Maze of Mind
The Earth Weaver — a retreat for Sherlock Holmes
- Year
- 2025
- Studio
- Year 1, Semester 2 · ARC3001
- Client
- Sherlock Holmes (fictional)
- Location
- Cape Rachado, Tanjung Tuan, Malaysia
- Type
- Dwelling, 1.5 storeys
- Team
- Individual
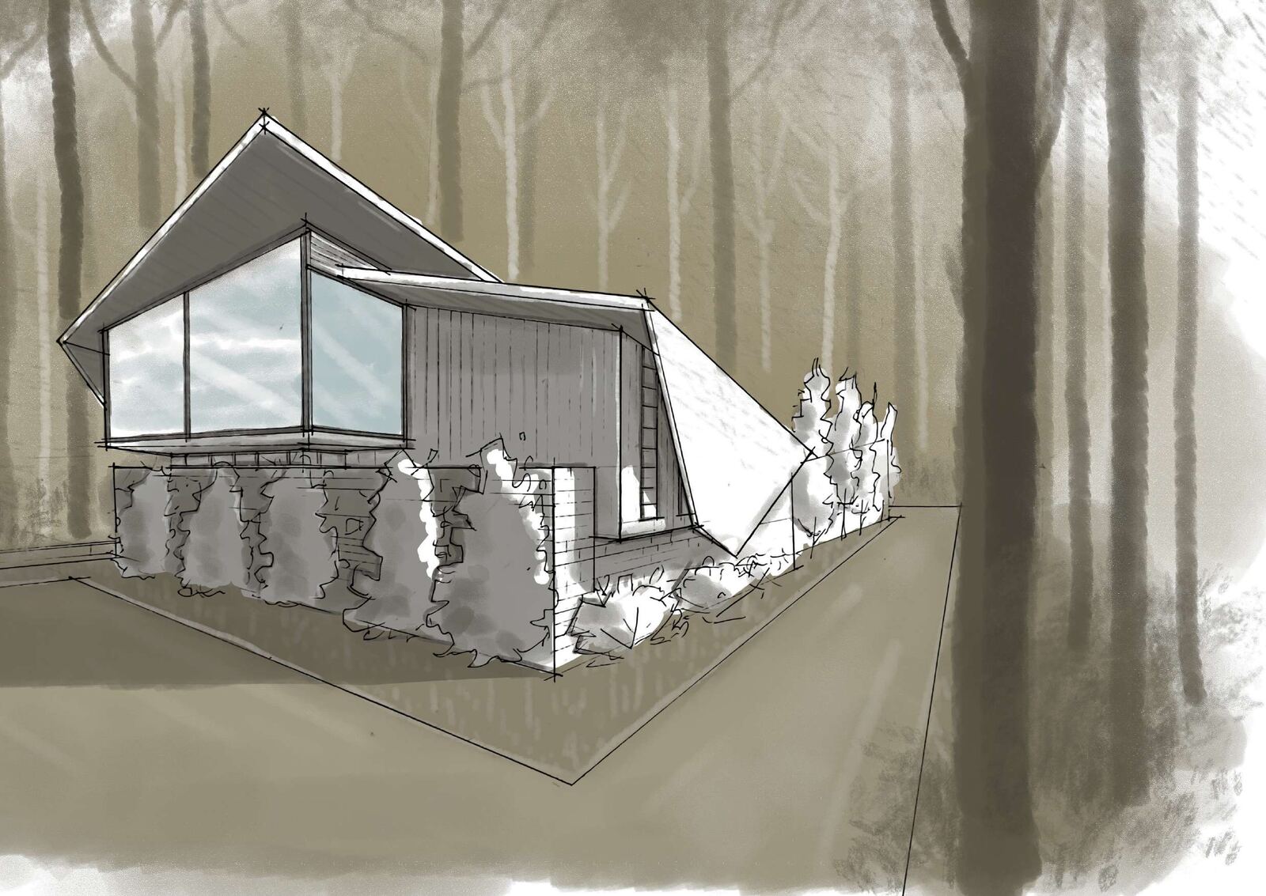
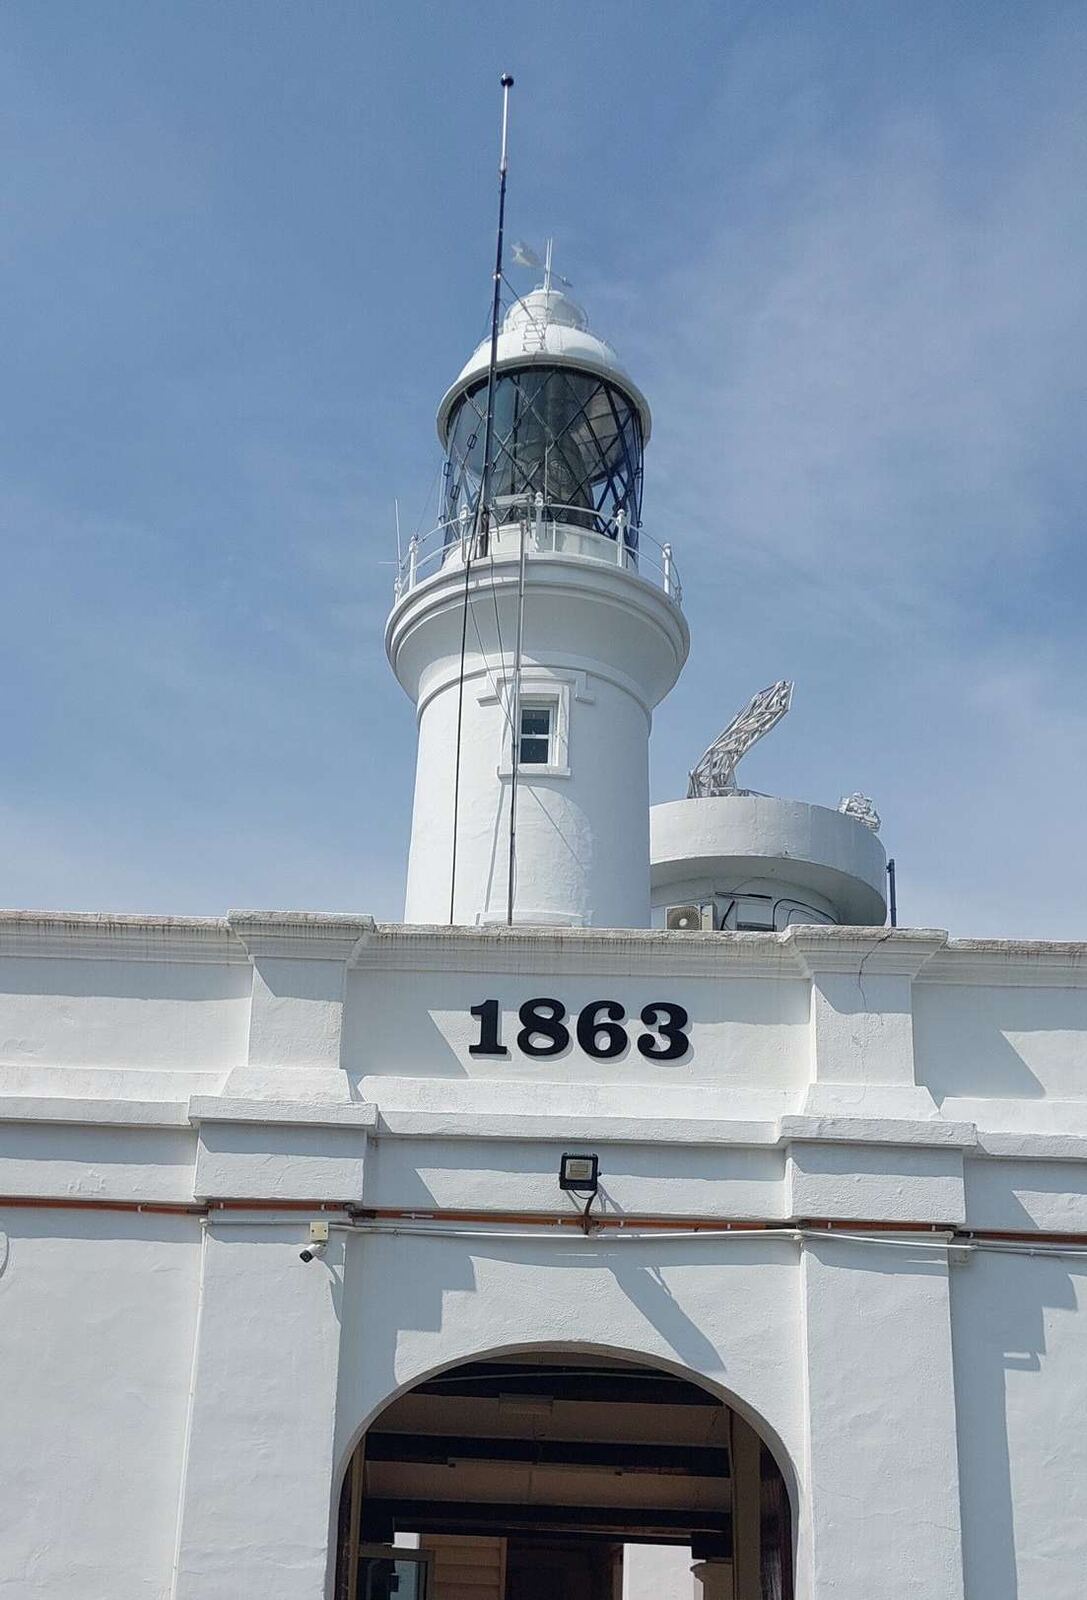
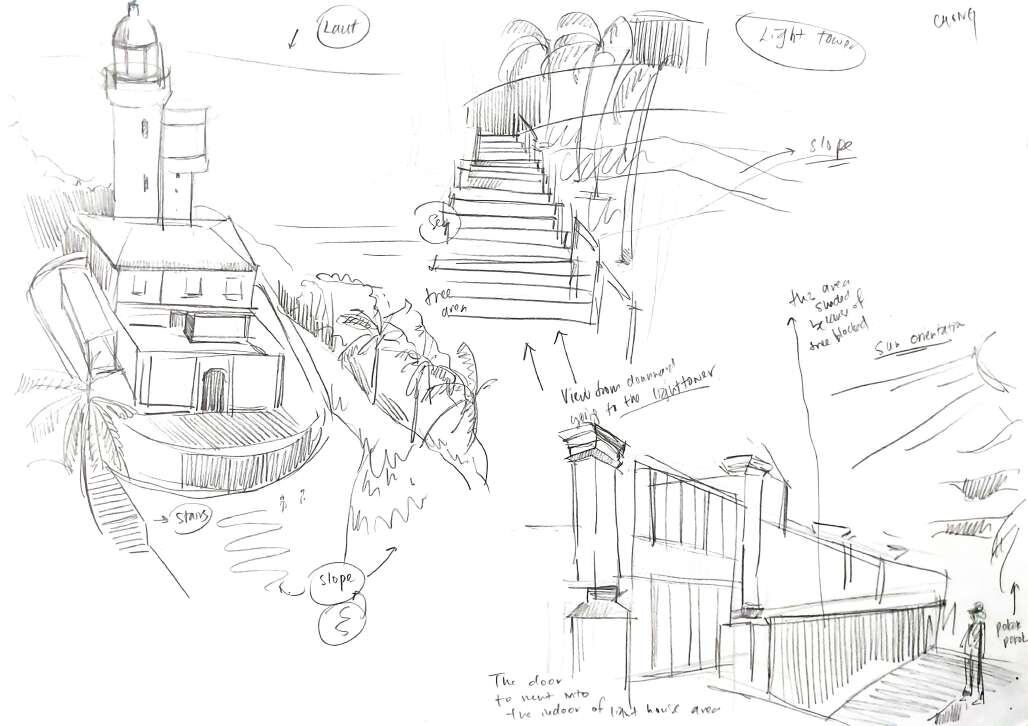
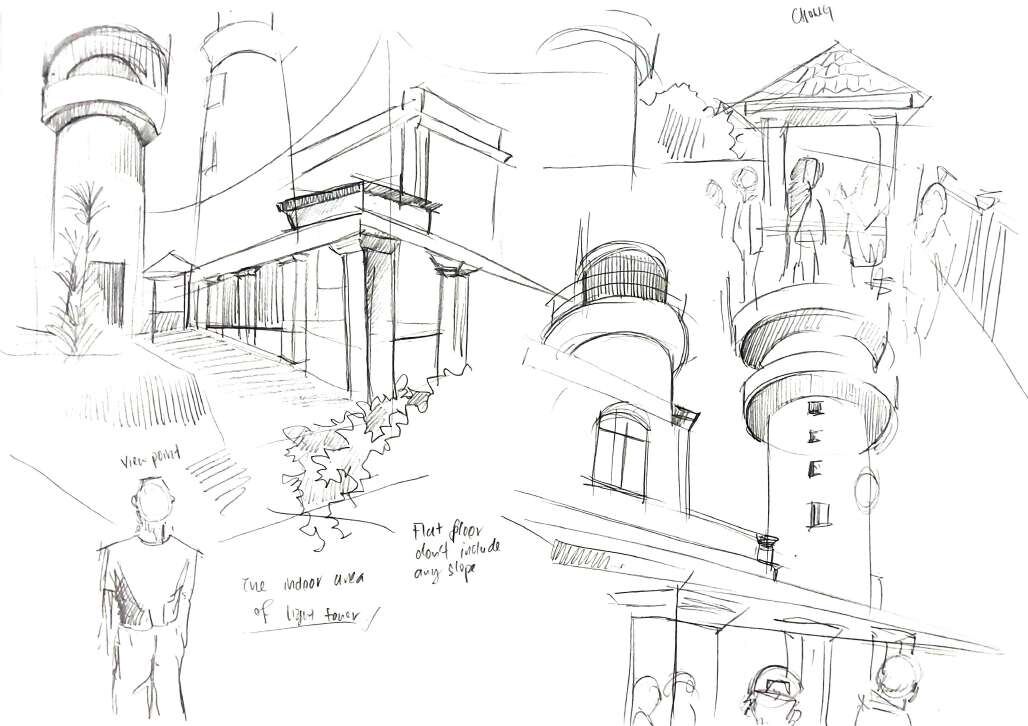
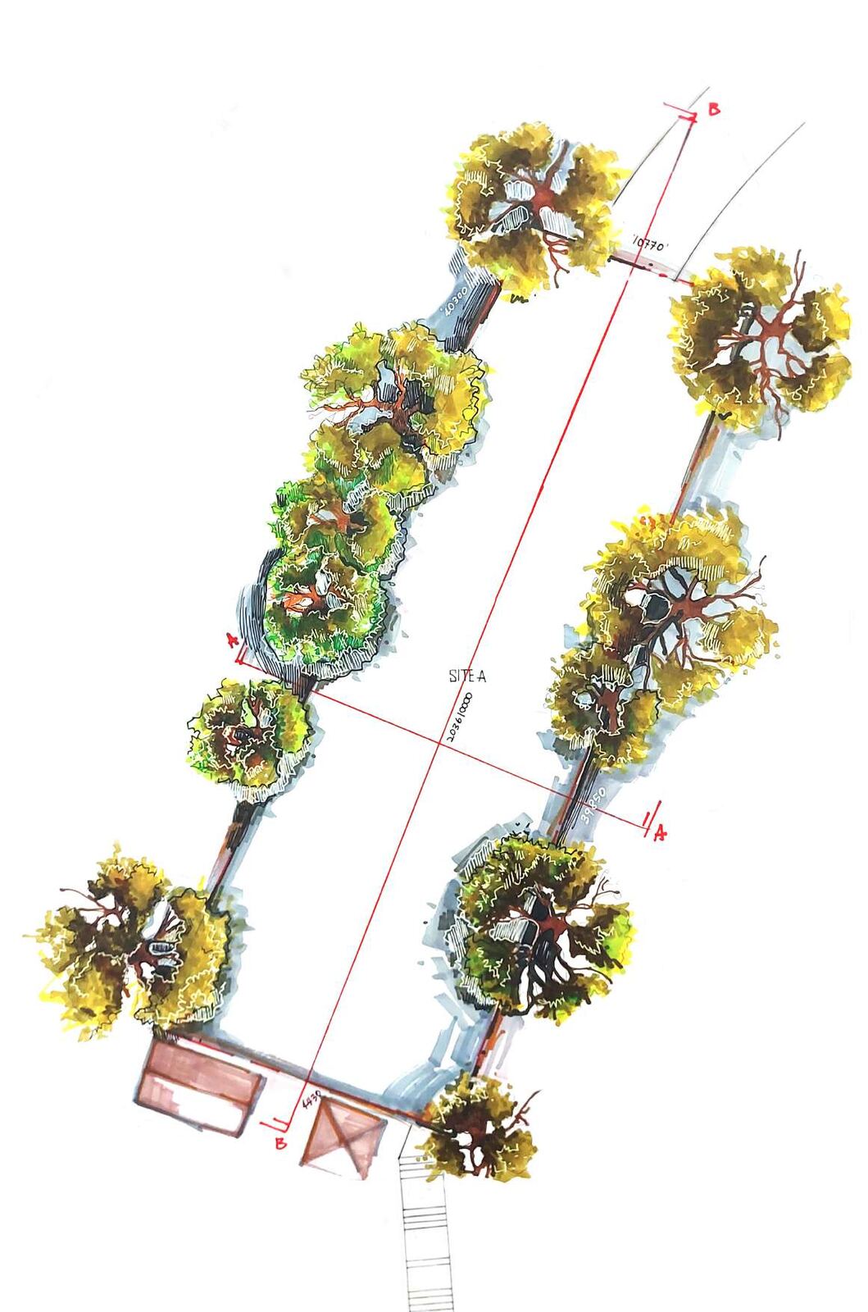
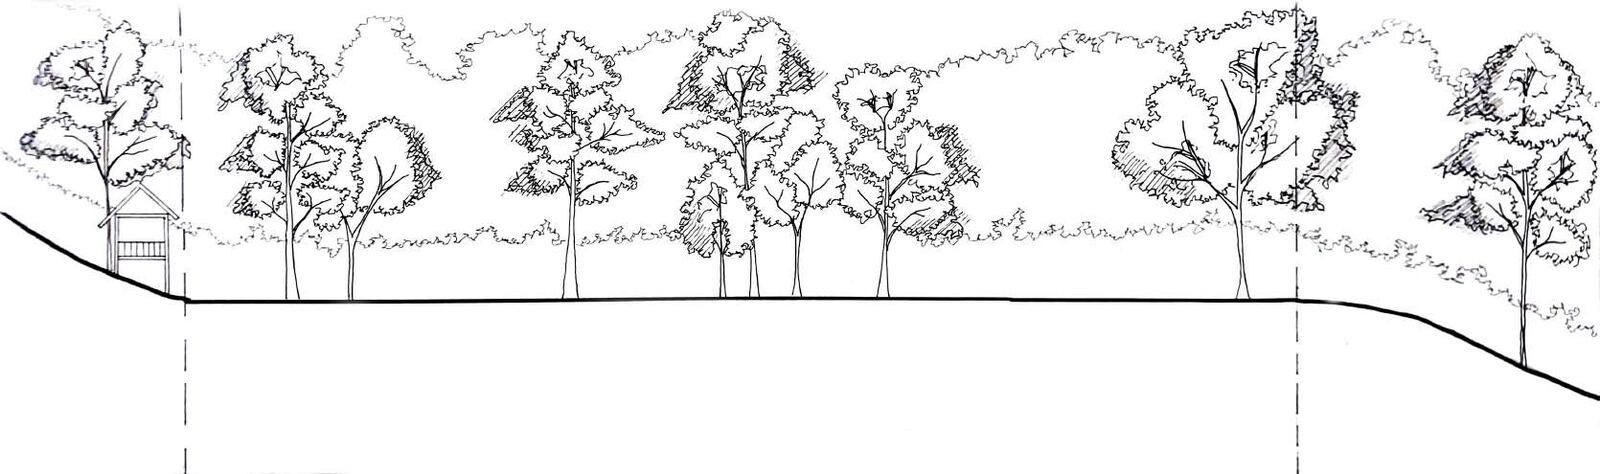
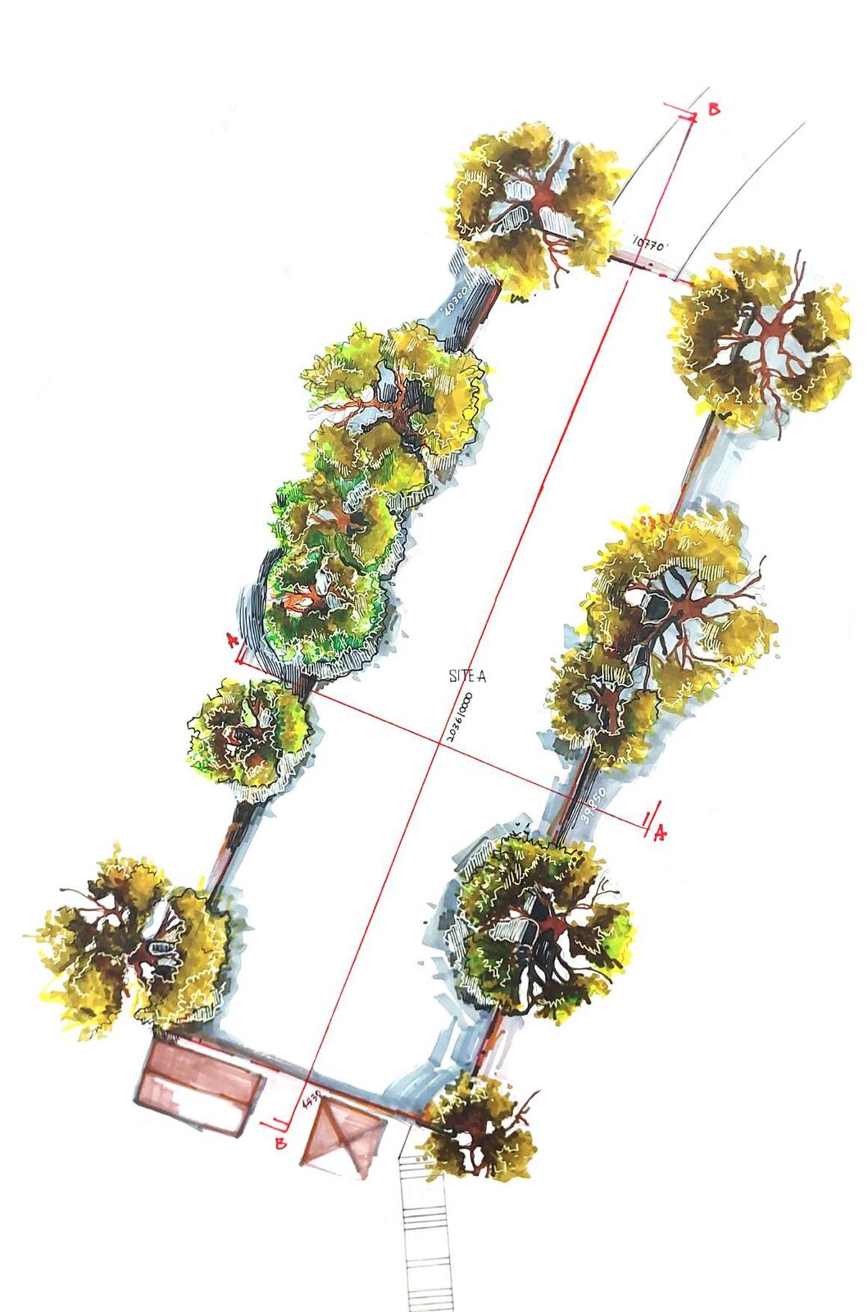
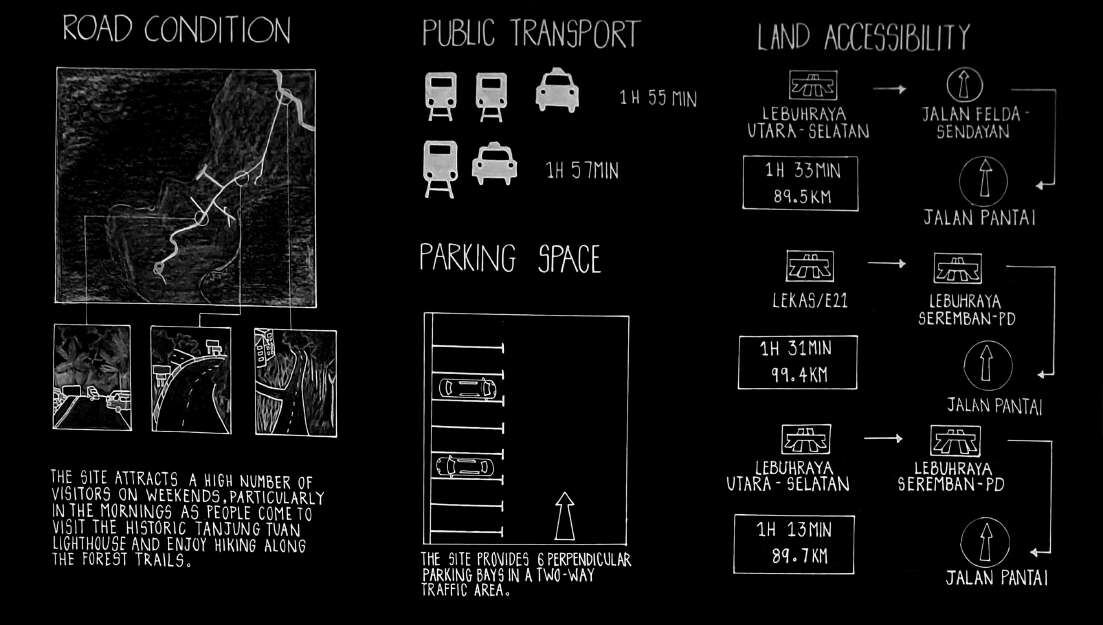
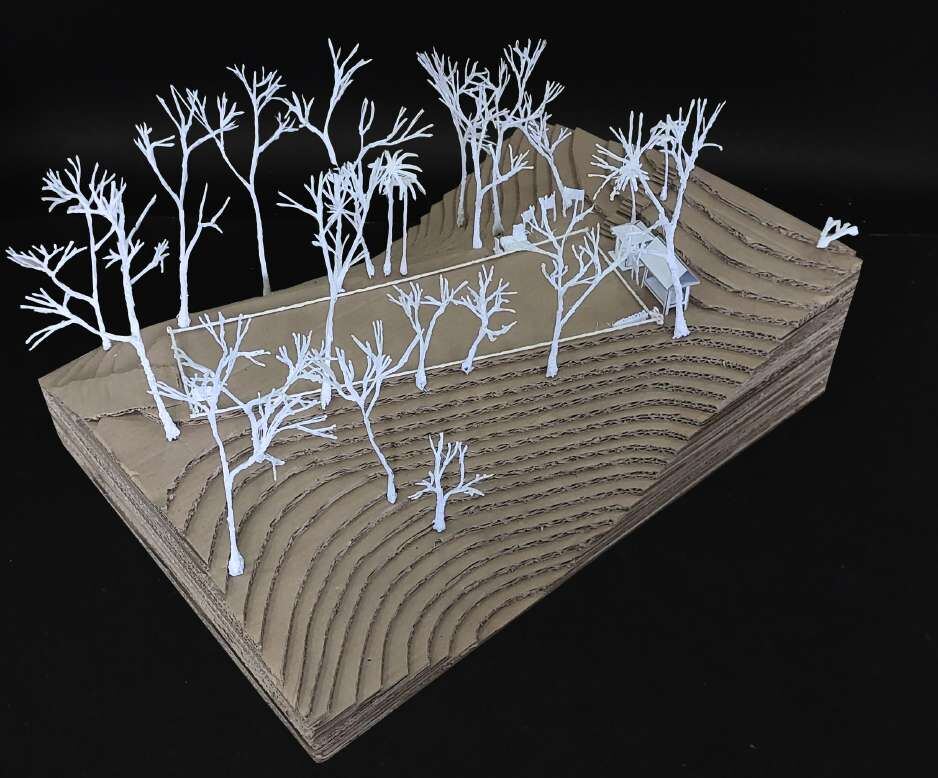
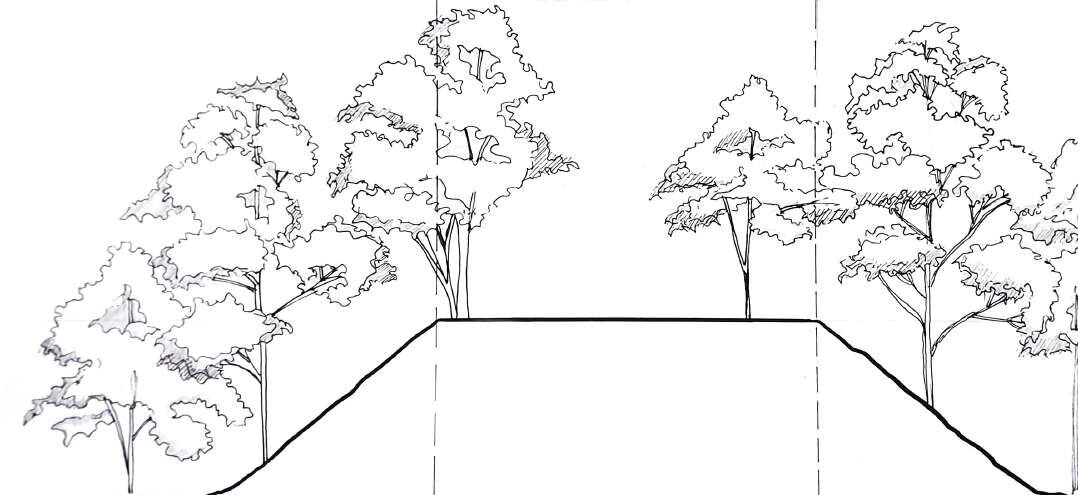
A one-and-a-half-storey retreat for a chosen client: Sherlock Holmes. Site A is a narrow hilltop plateau beside Cape Rachado Lighthouse, shaded by rainforest canopy, with the lighthouse as backdrop and glimpses of the sea. The house is a hideaway from Holmes' hectic practice. Its spatial narrative follows a Conan Doyle story: an unusual introduction, a climax, then an unexpected resolution. The concept is a three-dimensional puzzle of enveloping and intersecting pieces.
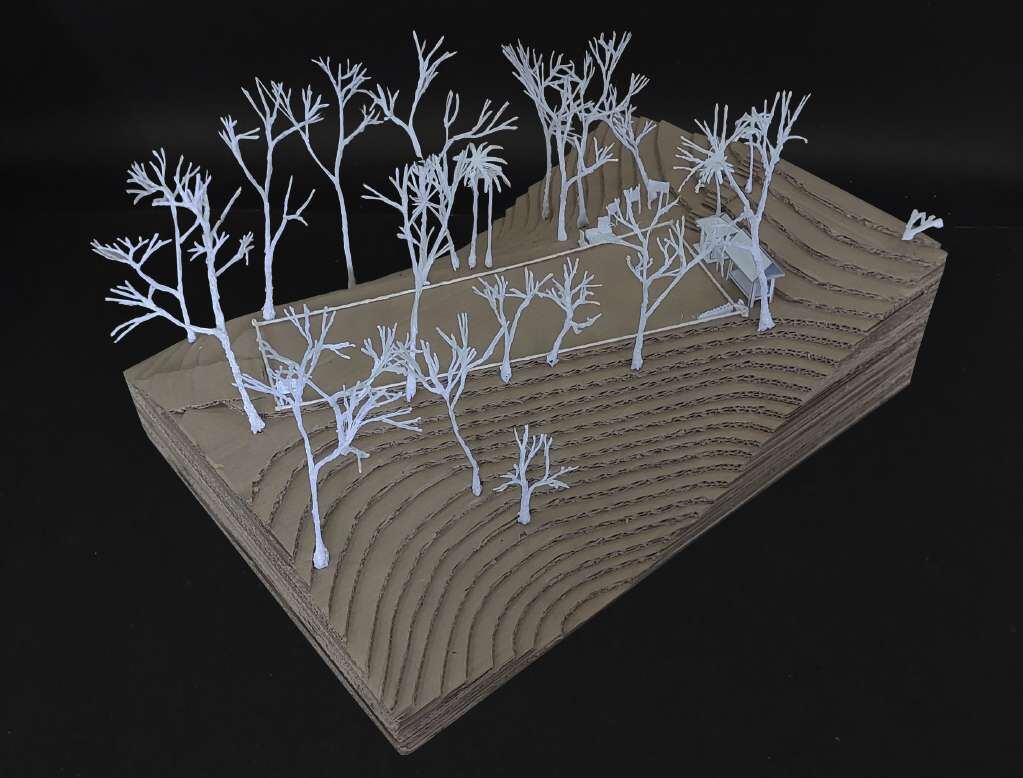
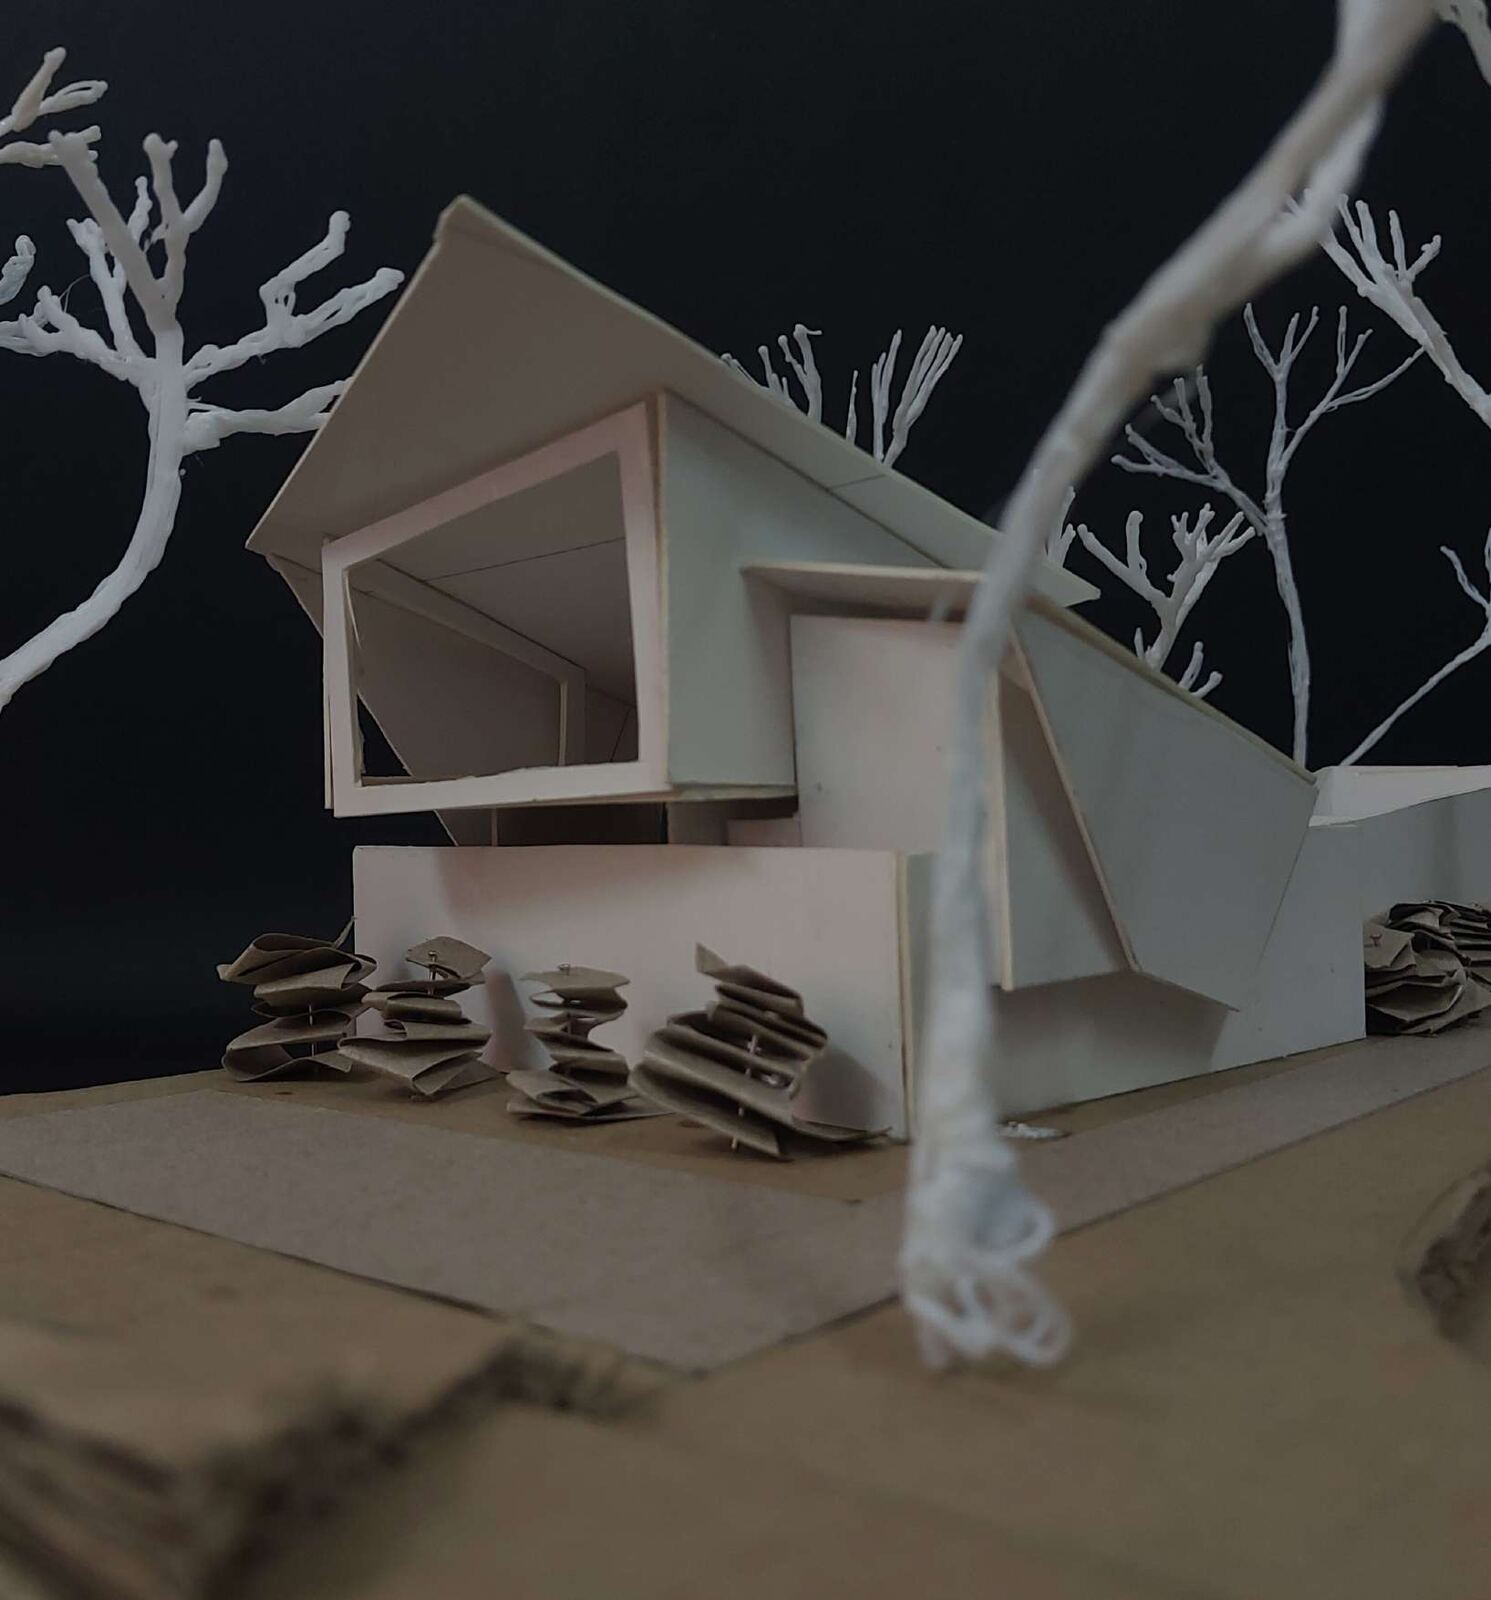
You enter through a maze of tall walls that slows the approach, up a ramp to a ground floor raised 1 m. A double-height parlour, joined to the office loft, looks south to the lighthouse. The private zone is hidden: its entrance is disguised as an archive bookshelf in the office and leads down to a walkout basement with the bedroom, bathroom and closet, lit by a sunken courtyard and pocket garden. A camouflaged door by the ramp gives a second route down. Walls align with the site's diagonal, a single sloping shingle roof hides the house from the entrance, and gaps left by intersecting volumes provide ventilation. Element House by Apollo Architects & Associates informed the fortified courtyard and clerestory strategy. The final model is at 1:100 in PVC board, on a contoured replica of the site.