Industrial Townhouse
Remodel of a single-storey townhouse
- Year
- 2020
- Location
- Bandung, Indonesia
- Type
- Townhouse remodel
- Team
- Individual
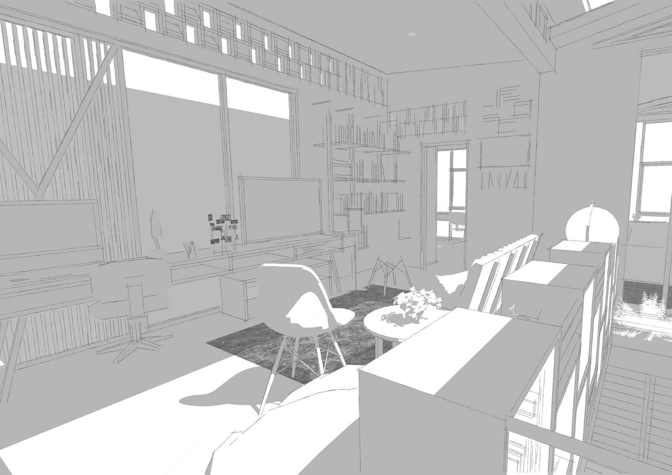
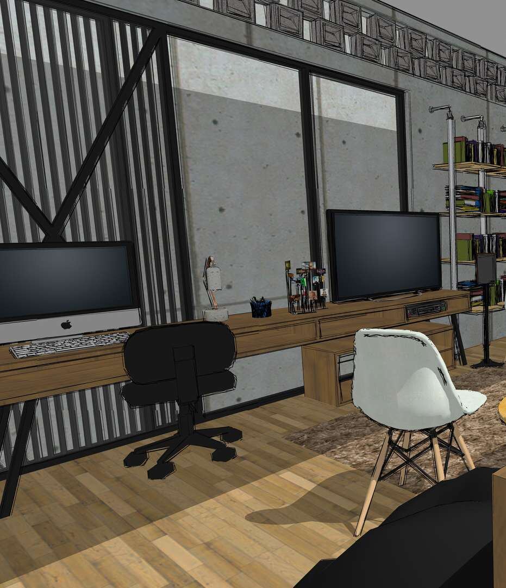
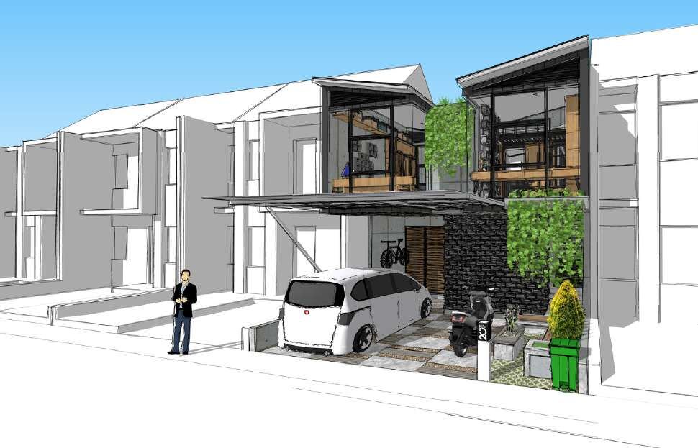
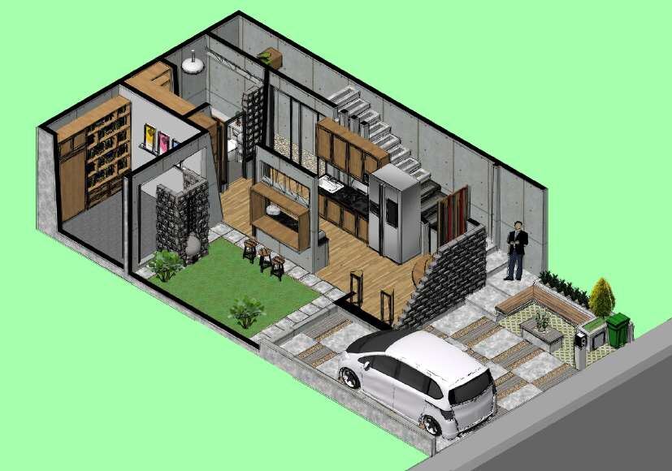
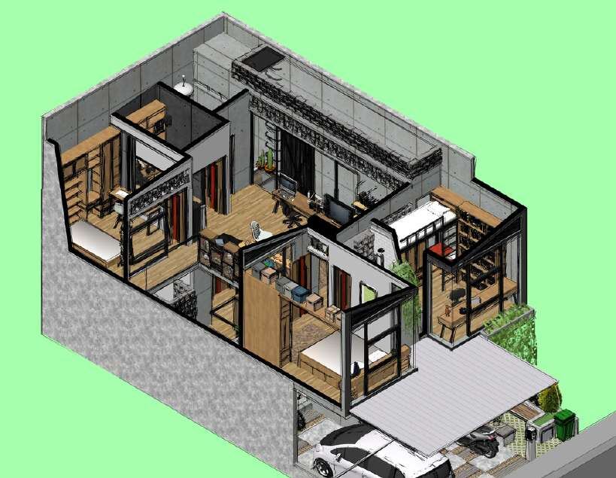
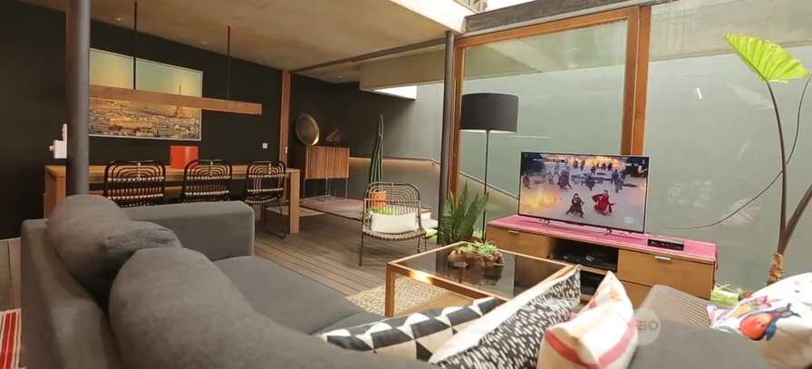
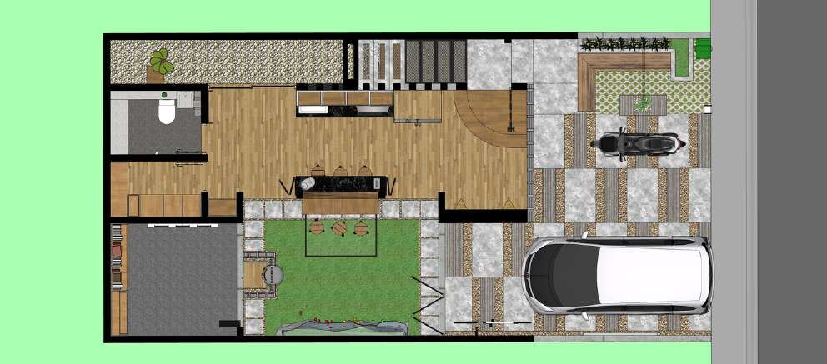
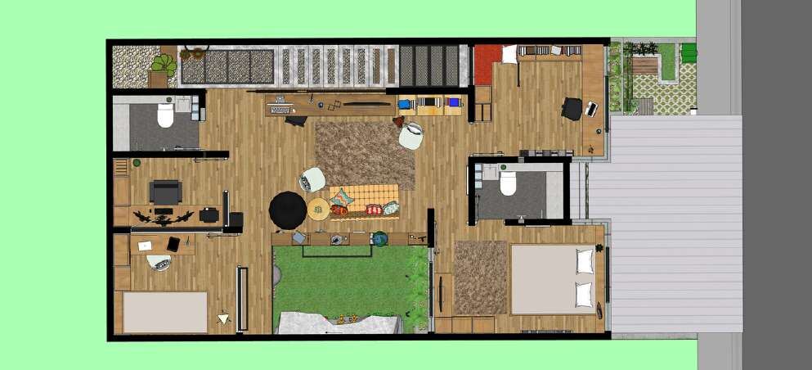
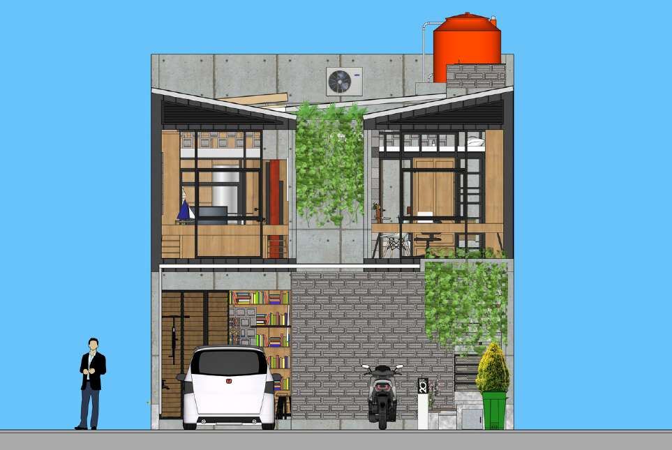
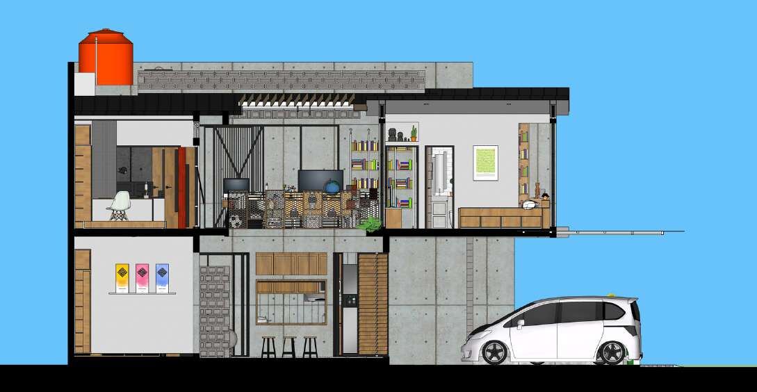
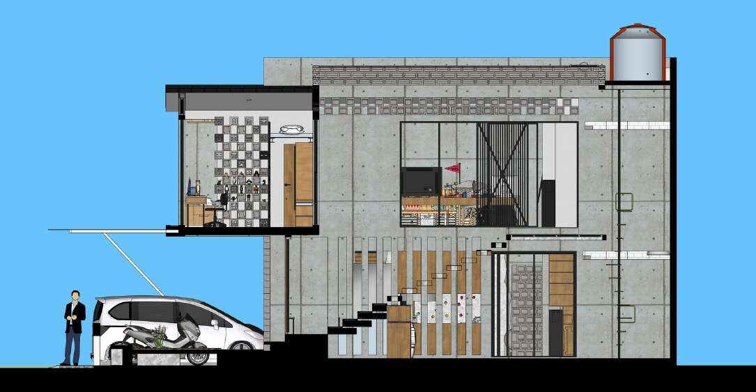
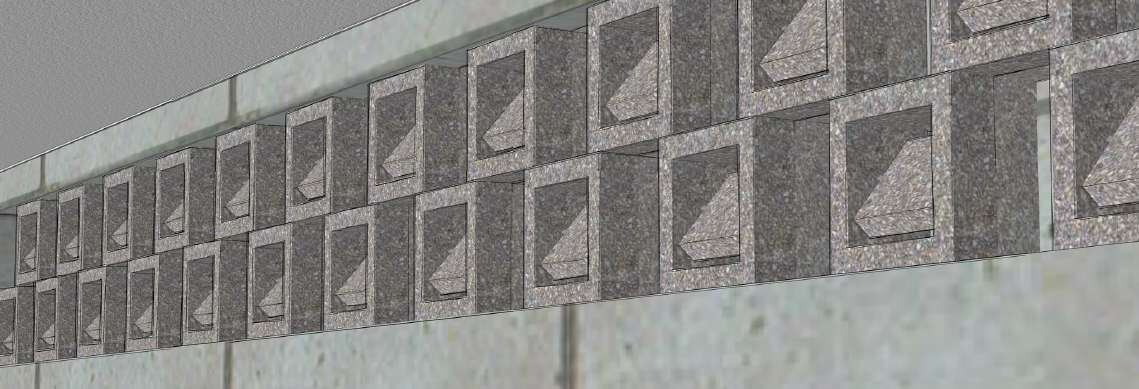
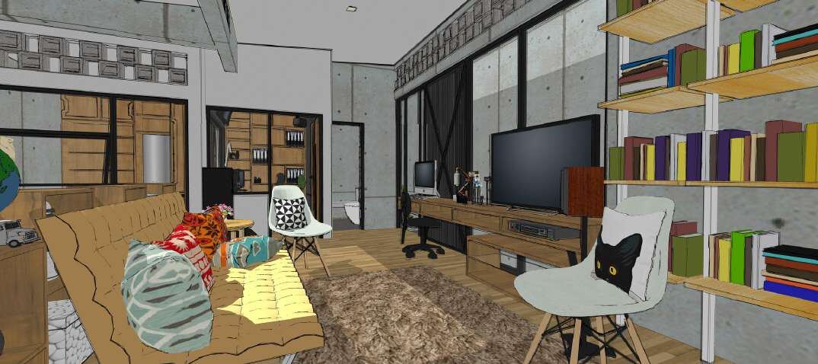
A remodel of an existing single-storey townhouse (7 × 13.7 m, west-facing) in a gated community of two-storey modern-tropical homes, home to three residents and their cats. The house is rebuilt as a two-level modern-industrial home with an open plan on both floors. Service spaces (kitchen, semi-outdoor bar, storage, praying room) sit on the ground floor, while the living room and bedrooms sit on the upper floor, reached by a dedicated staircase hallway straight from the foyer. A central courtyard and void let the house "breathe", bringing in morning light from the east and cross-ventilation through roster-block vents near the ceilings.
Materials: exposed concrete, charcoal steel beams, light parquet flooring, white-painted private rooms. A signature element is the front door that rotates 180°: closed at 0°, opening only the stair to the upper level at 90°, and opening the whole house at 180°.
Programme: carport, front yard, foyer, kitchen/bar, courtyard, praying/spare room, storage, bathrooms, dry garden, living room, master bedroom with ensuite, kid's bedroom, office, study.