Japanese Backyard
Commission from my aunt
- Year
- 2022
- Client
- My aunt
- Location
- South Jakarta, Indonesia
- Type
- Garden and gazebo
- Team
- Individual
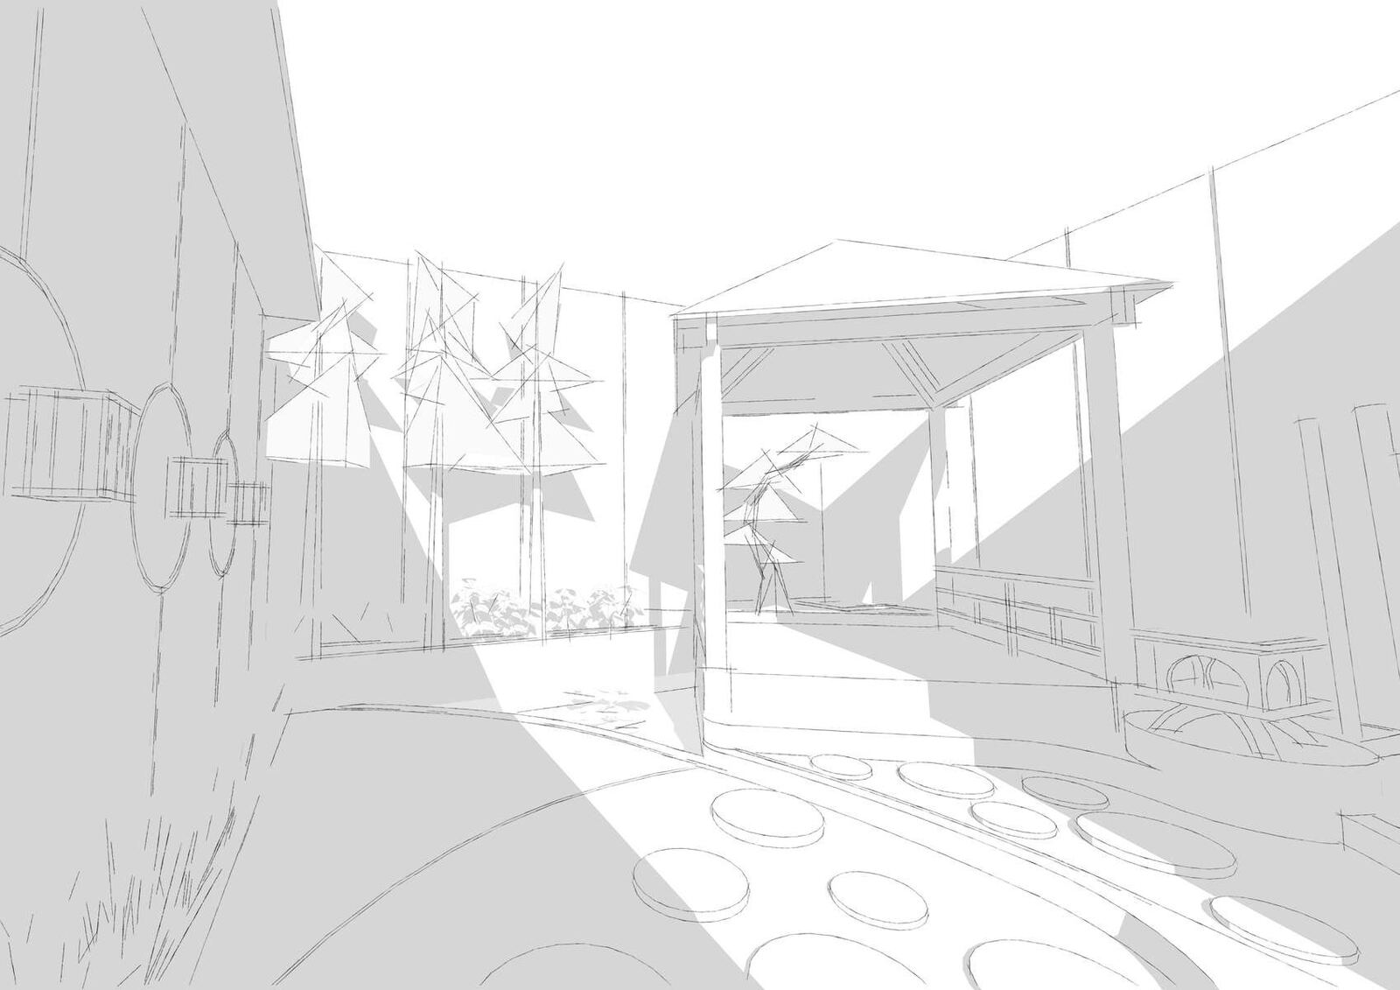
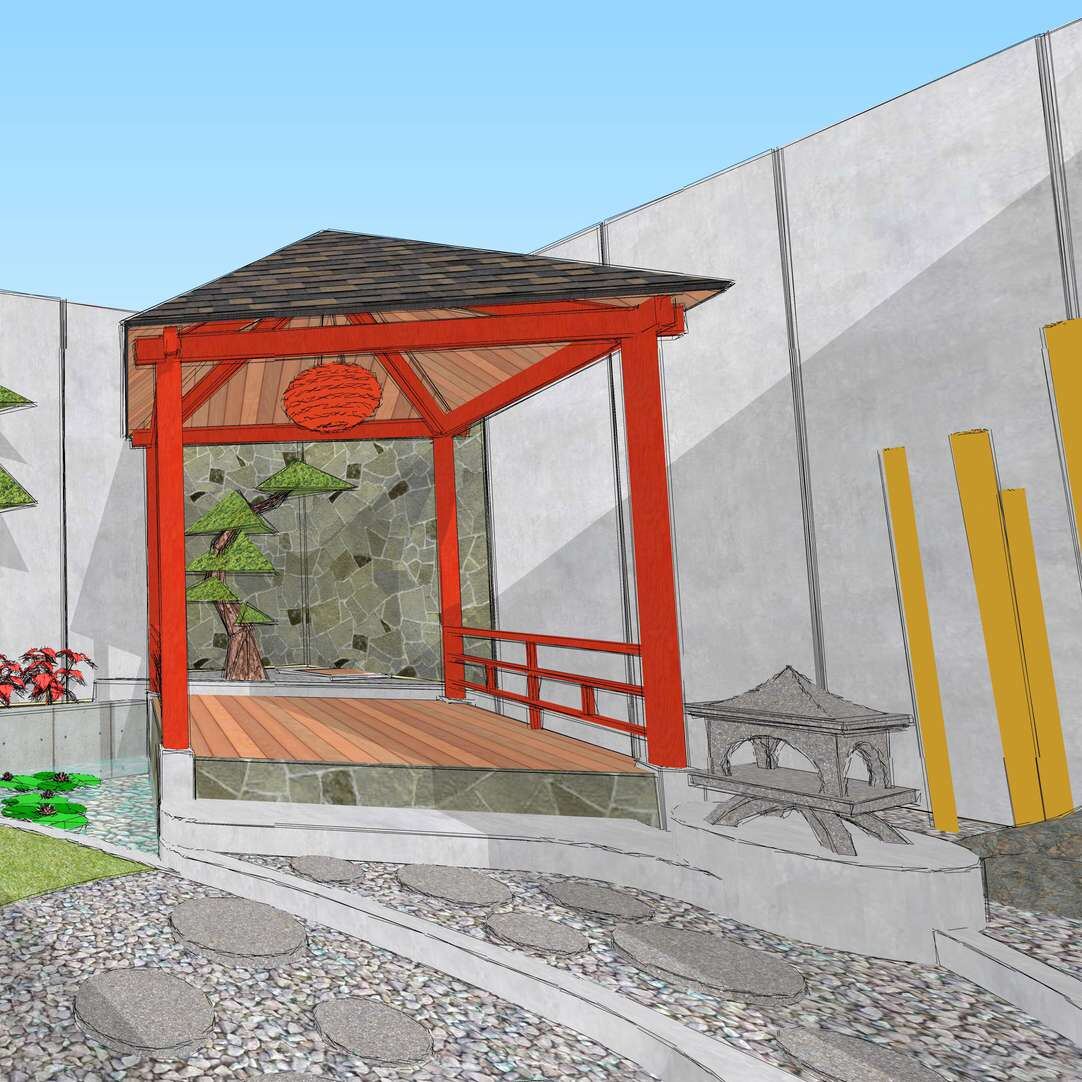
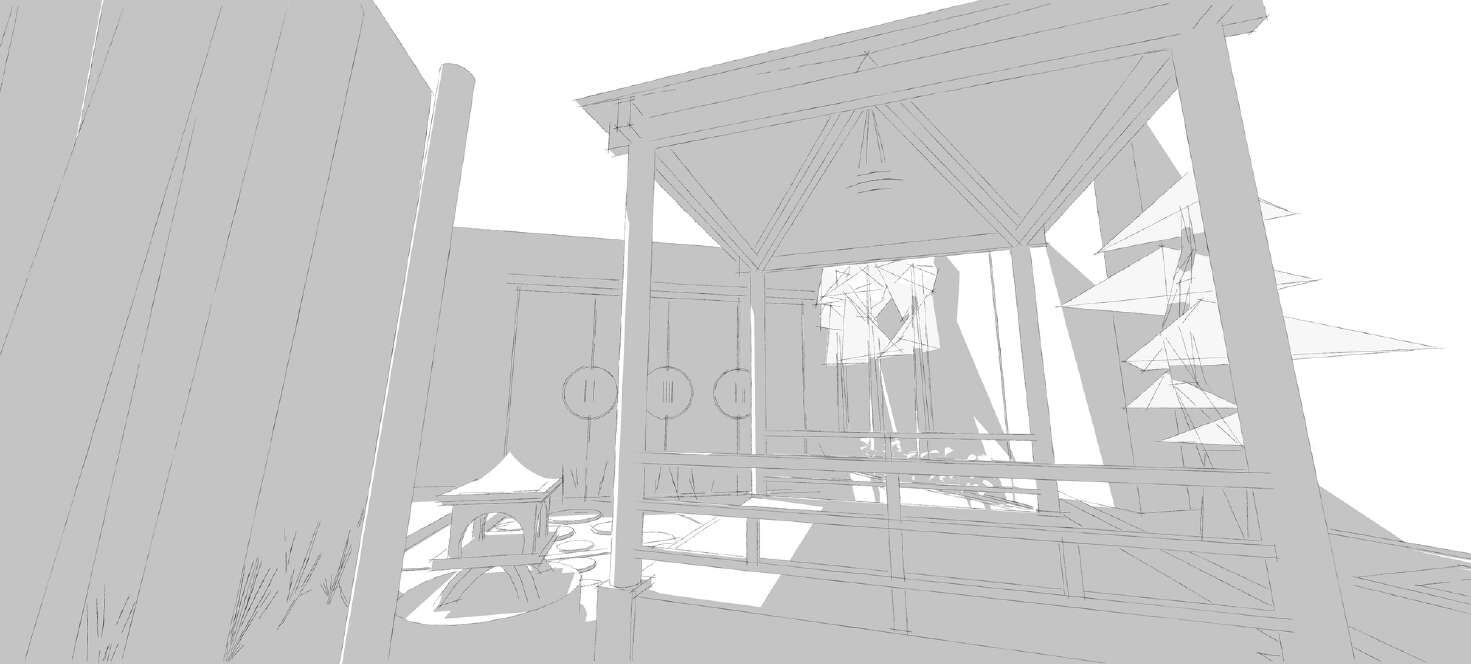
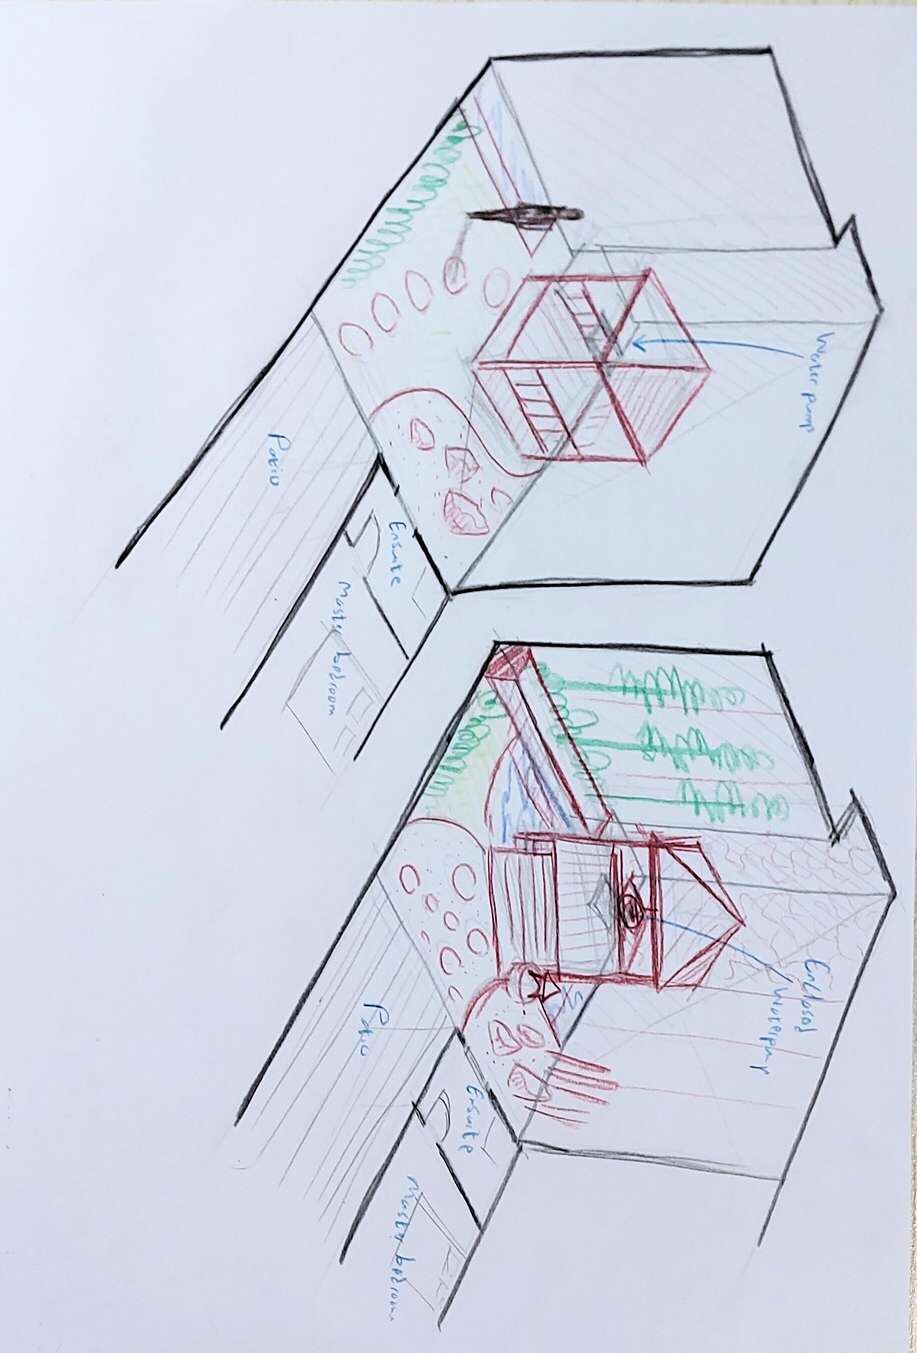
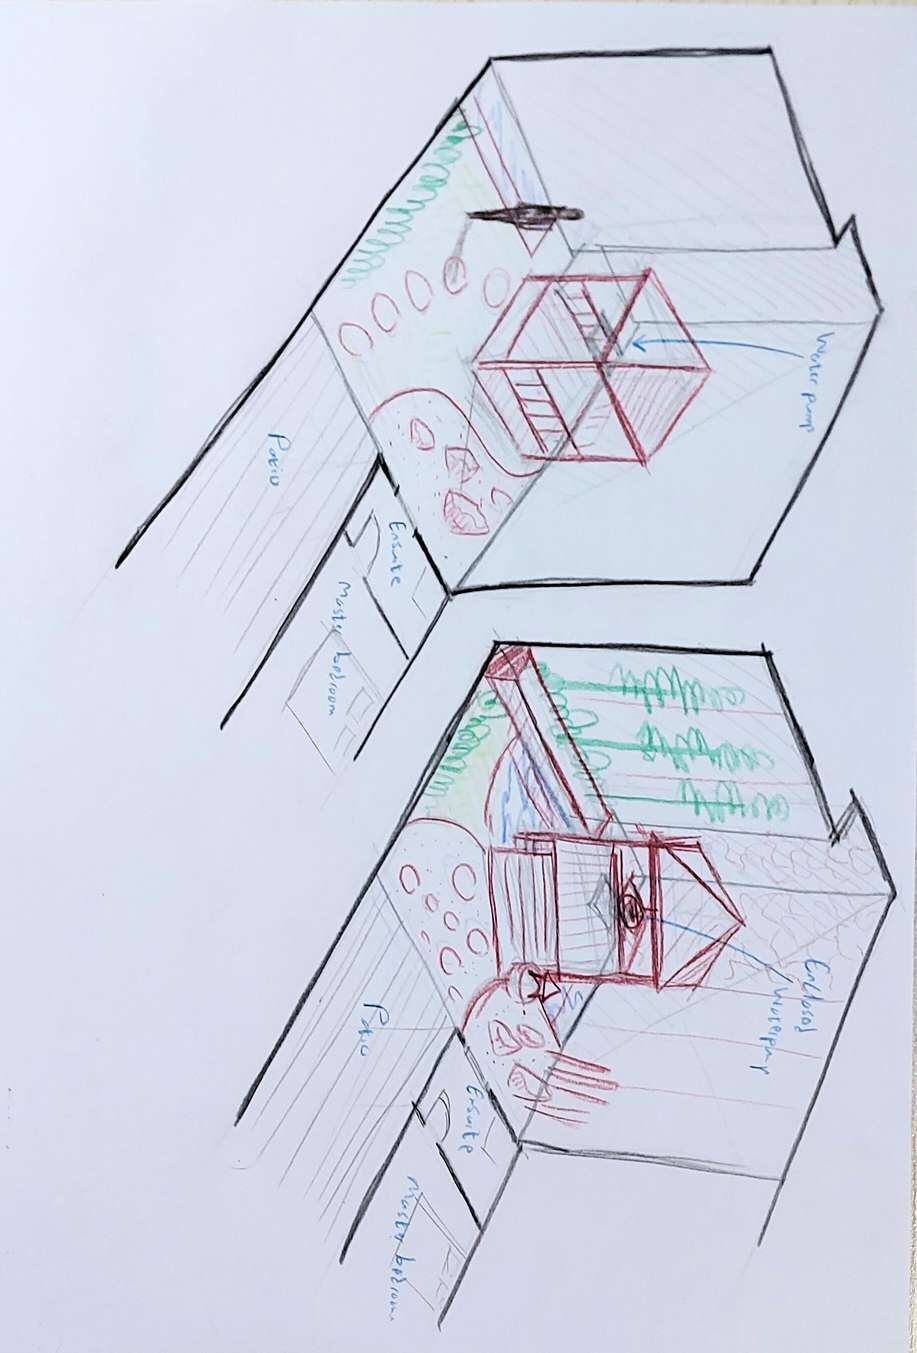
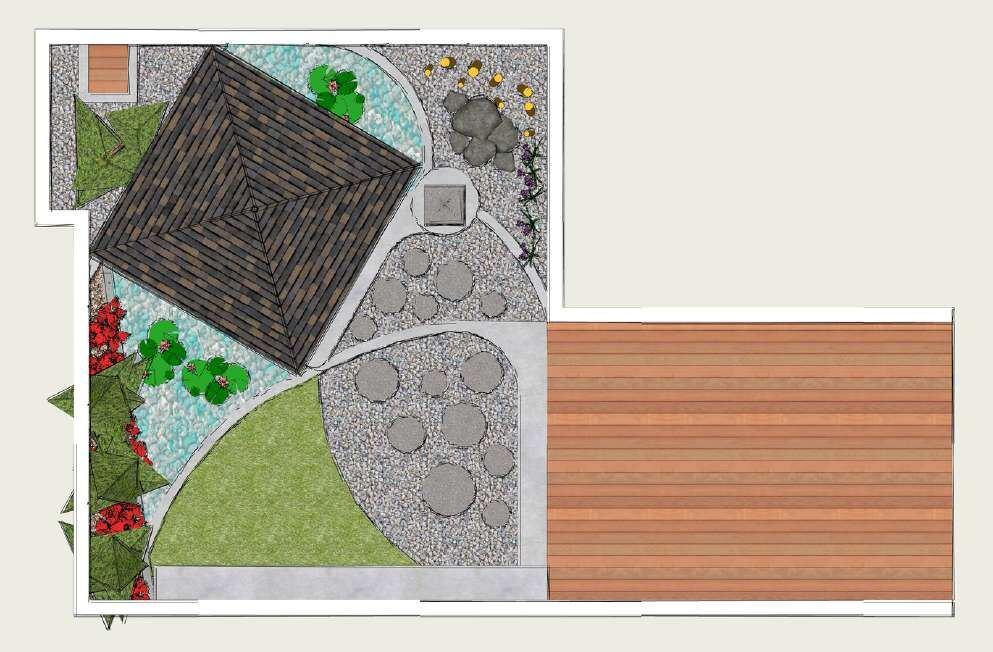
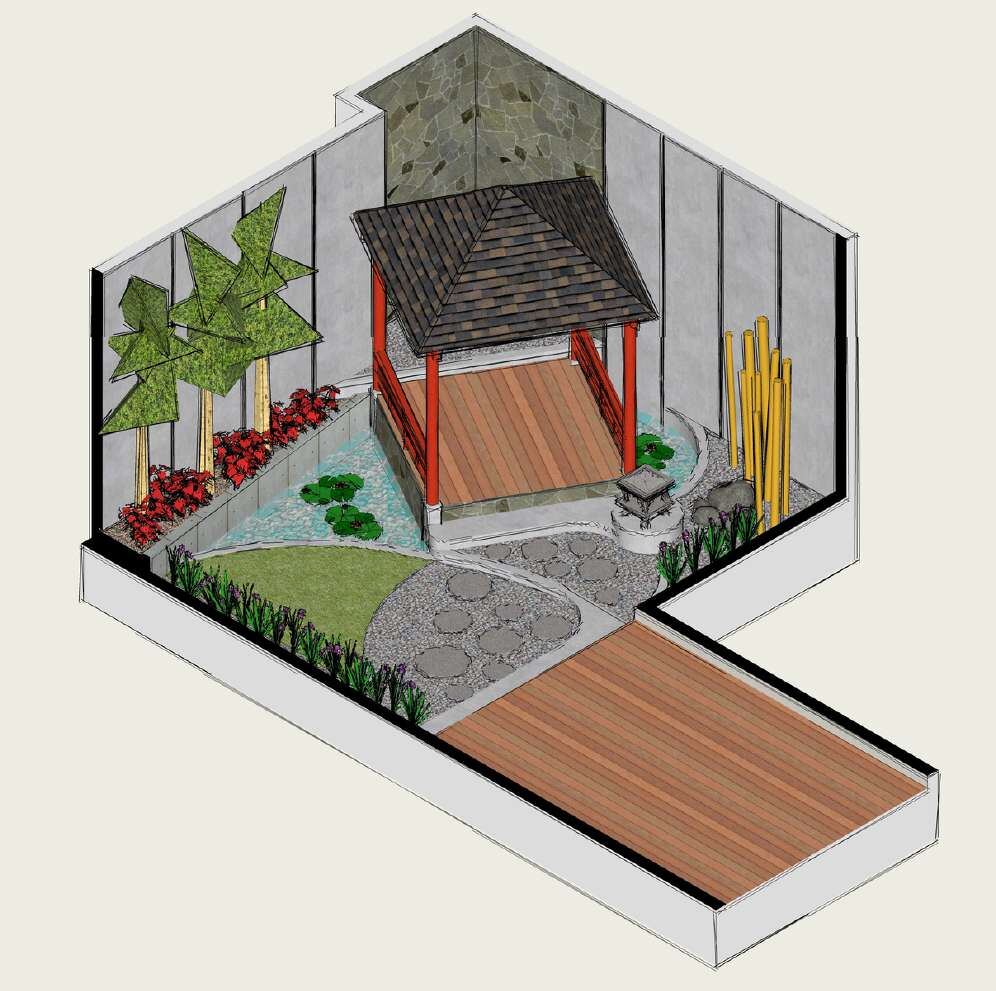
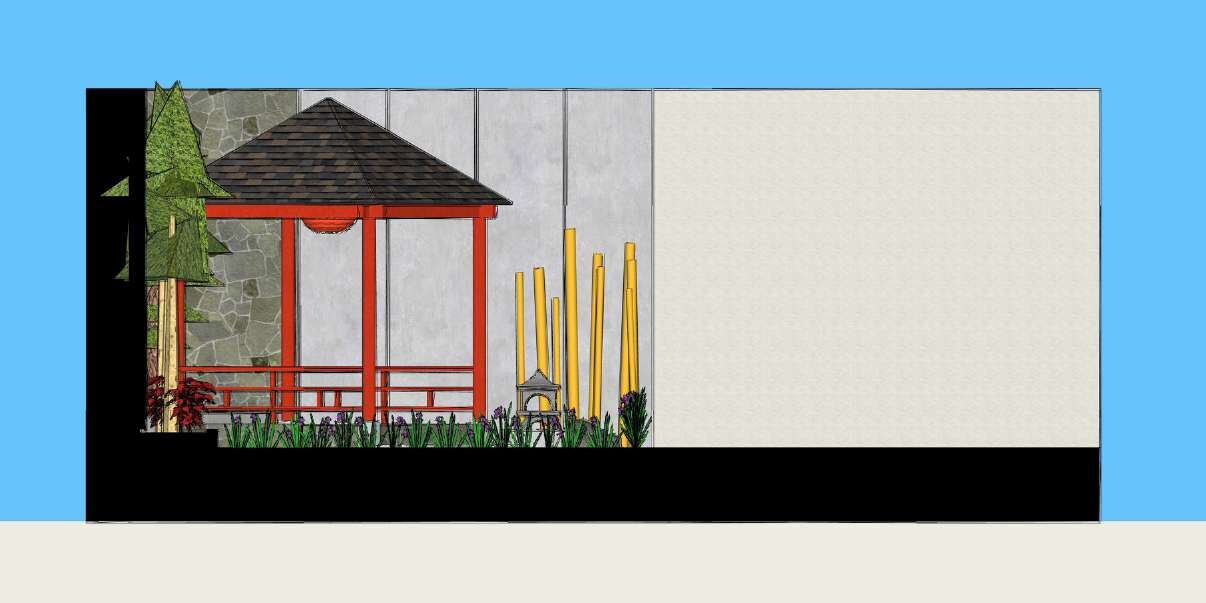
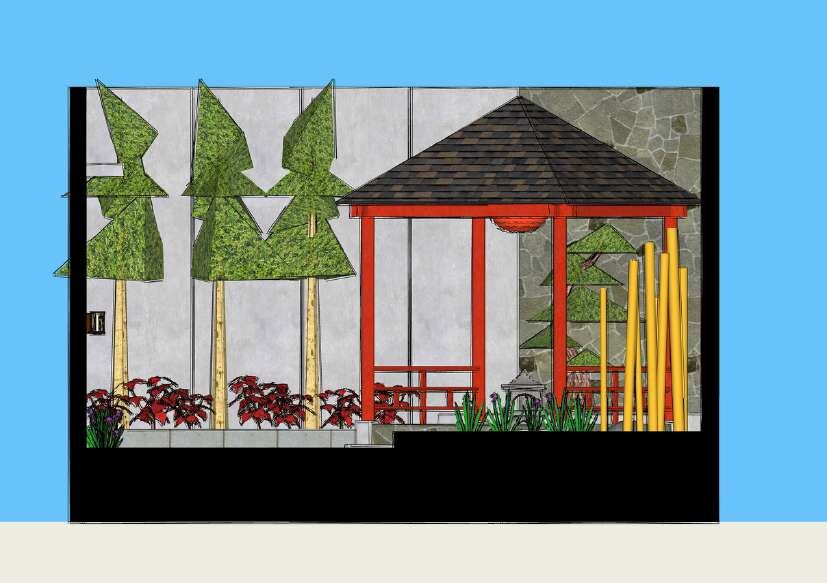
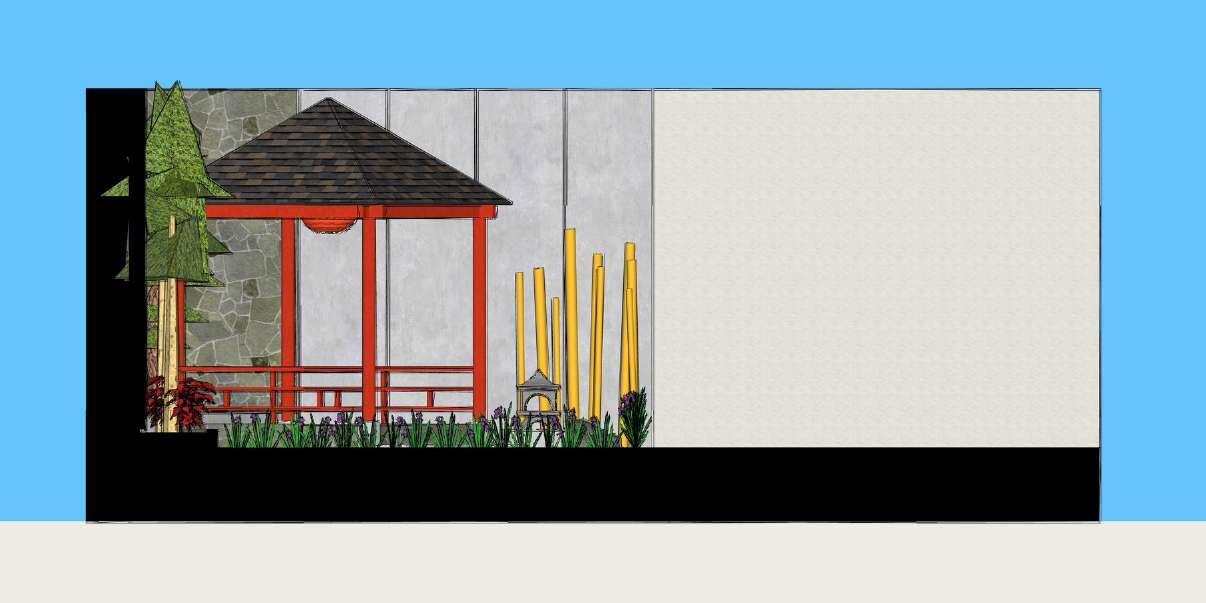
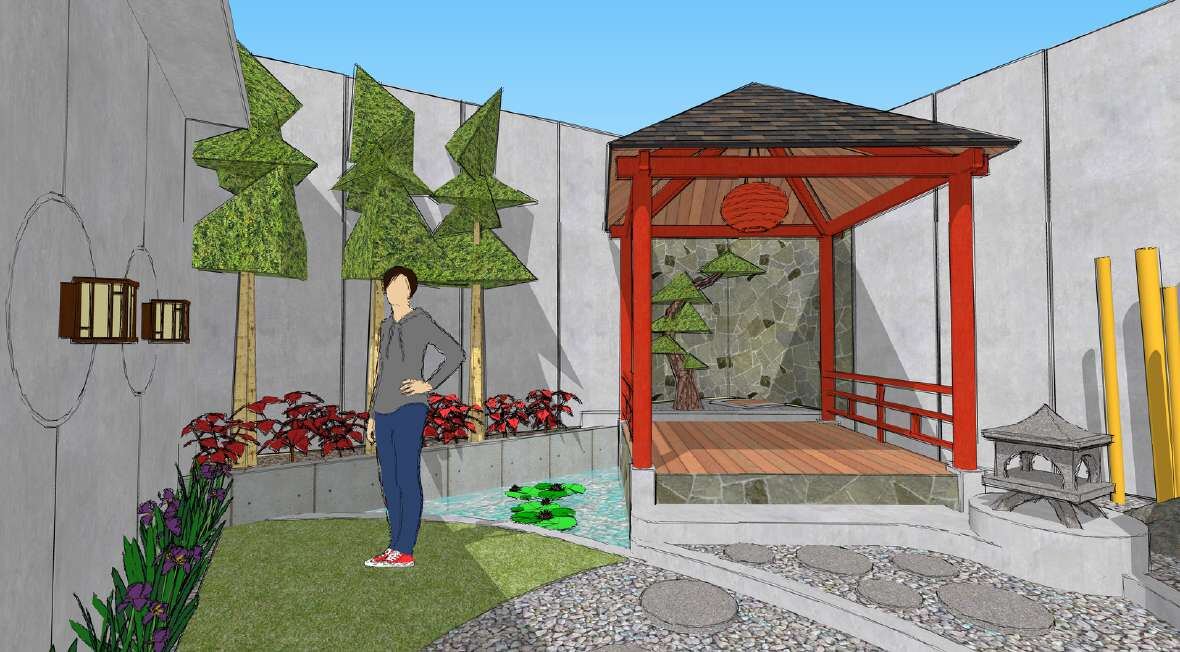
A Japanese-style garden for the trapezoidal backyard of a tropical-modern townhouse at the edge of a gated community, home to a family of four and two cats. The brief asked for the garden's iconic elements and, above all, a gazebo for family gatherings. The gazebo is placed in a corner to leave open space for the child and cats to play. It has a pyramid roof (a form shared by traditional Japanese and Indonesian buildings for heat release), a raised concrete platform with stone siding and conwood floor, and red shrine-style columns and railings. It is reached over a small concrete bridge across a canal linking two ponds.
Around it: a gravel (zen) garden with feature rocks, a stone lantern (ishi-dōrō) on a tubular plinth, geometric planters of varying heights with pine bonsai, maple and bamboo, a remaining grass patch for rainwater absorption, textured walls and night lighting. The design follows wabi-sabi, accepting asymmetry and imperfection, and mixes traditional elements with brutalist and geometric modern forms.