Sunhouse
Eco-friendly townhouse — school STEAM project
- Year
- 2022
- Type
- Townhouse, school STEAM project
- Team
- Individual
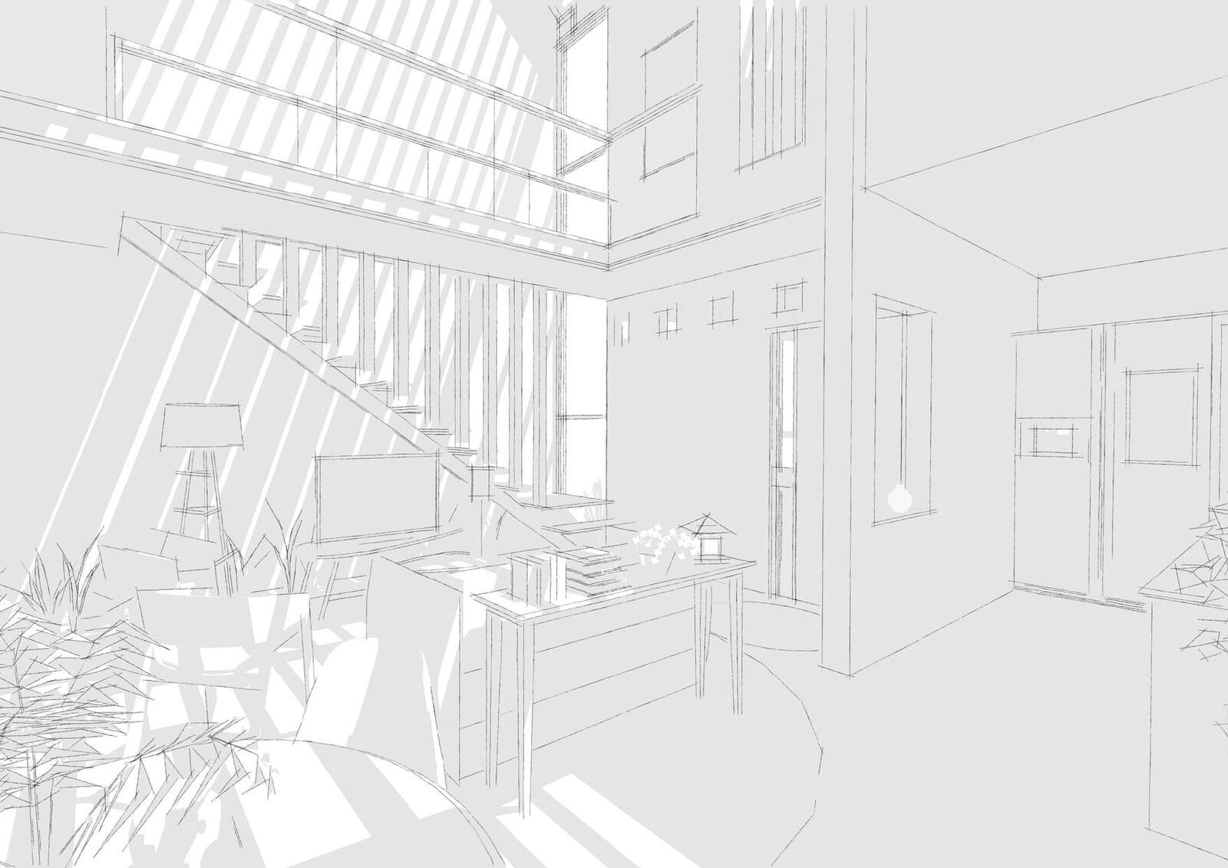
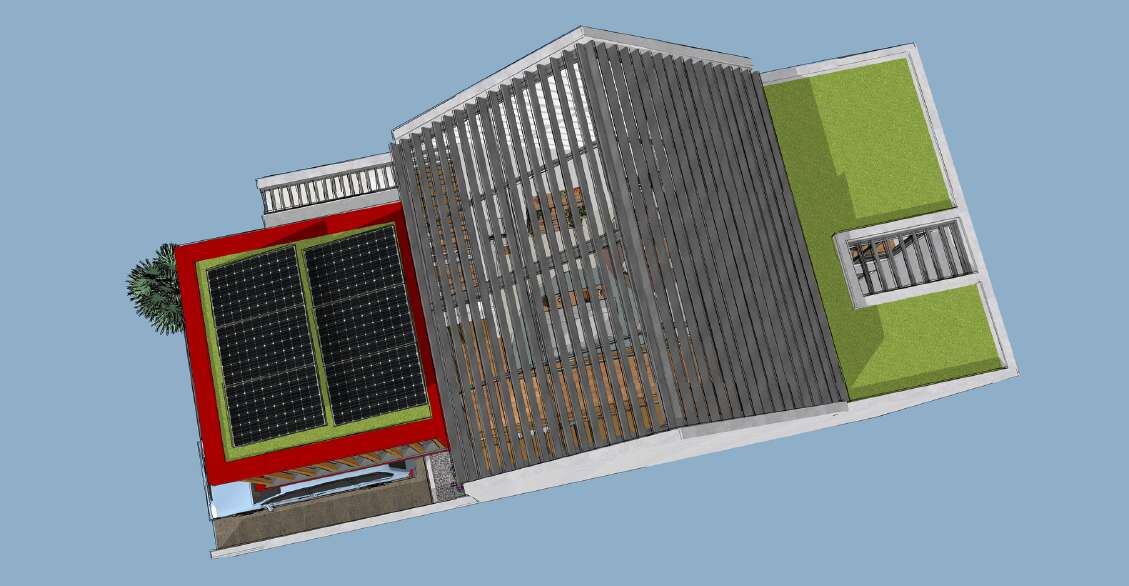
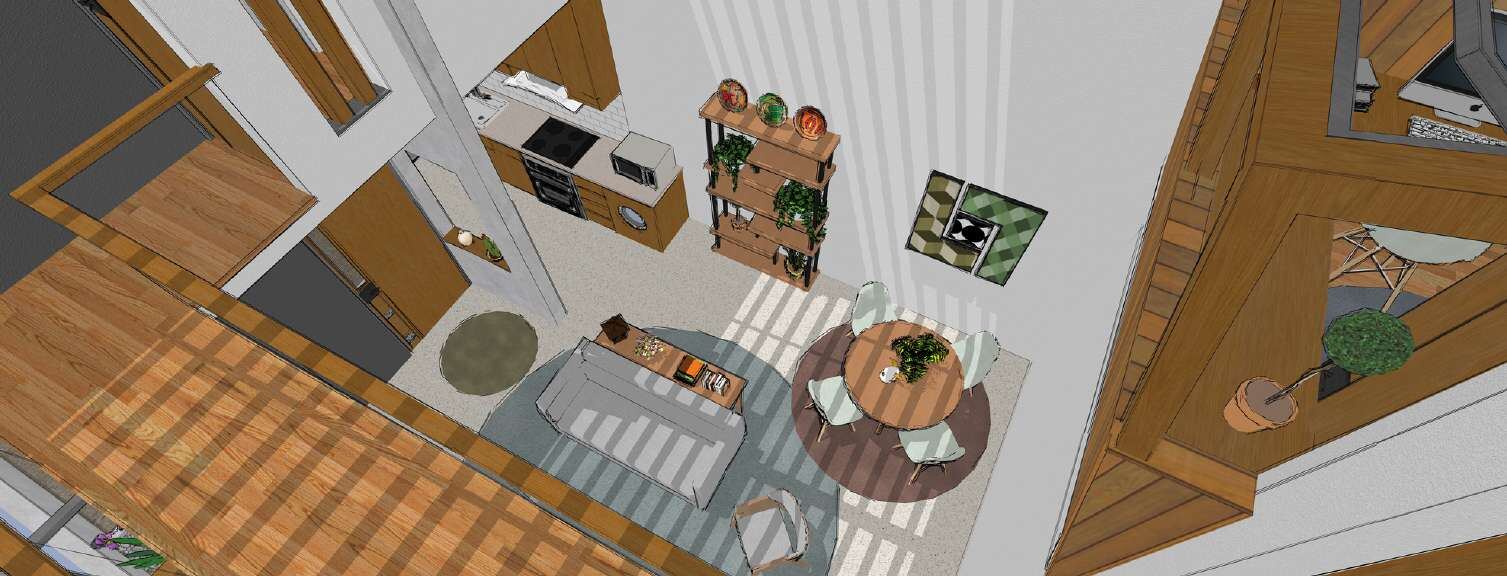
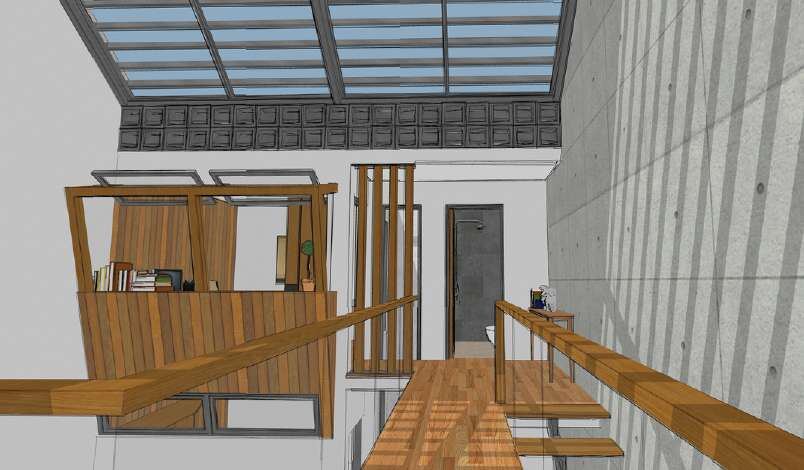
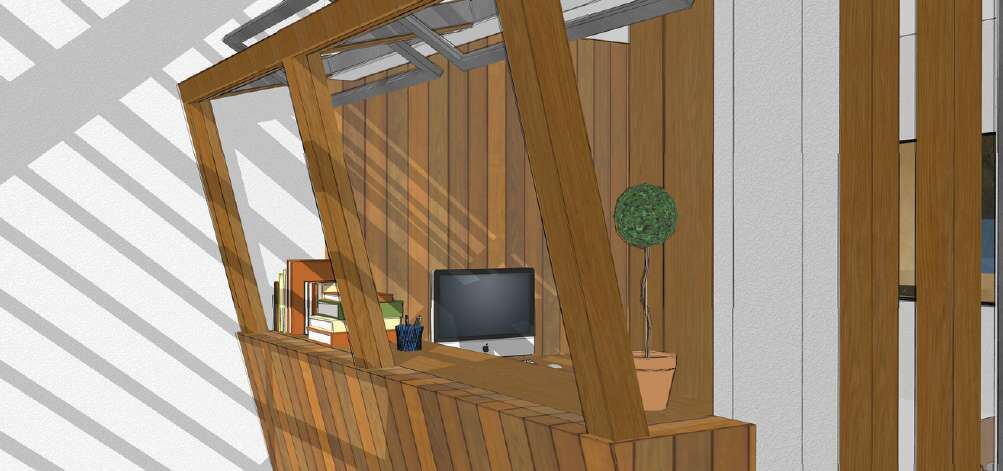
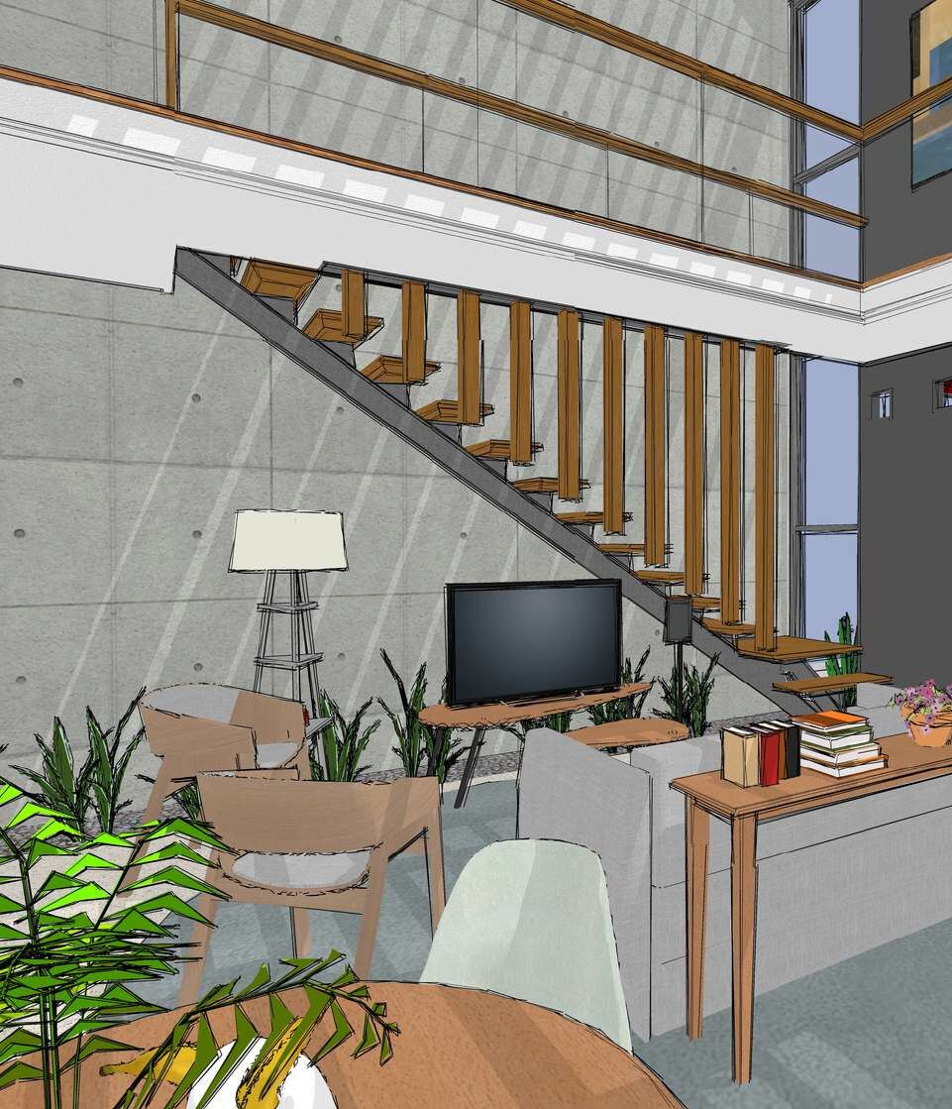
A two-storey townhouse prototype (6 × 15 m plot) for dense tropical cities, designed to cut electricity use by relying on daylight and natural ventilation. Large openings are estimated to cut lighting use by about 50% over 24 hours. Inspired by traditional tropical courtyard houses, the core of the house is a great room under a transparent gable roof that works as a greenhouse over a covered courtyard, with horizontal shades on the skylight controlling light and heat. Roster-block vents beside the windows and skylight keep air moving, and the tall void stores cool air.
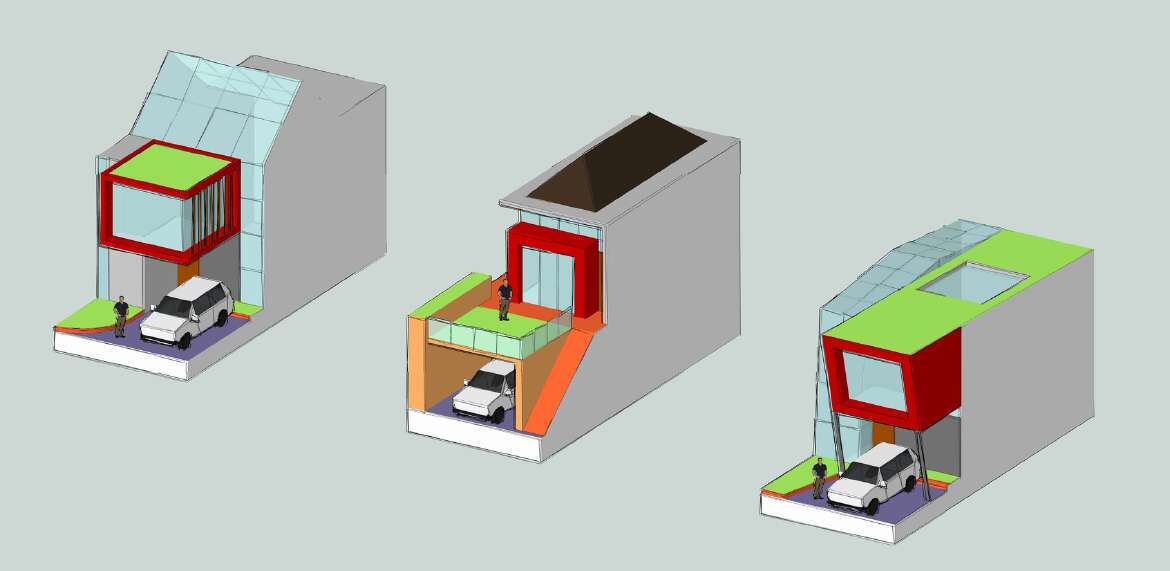
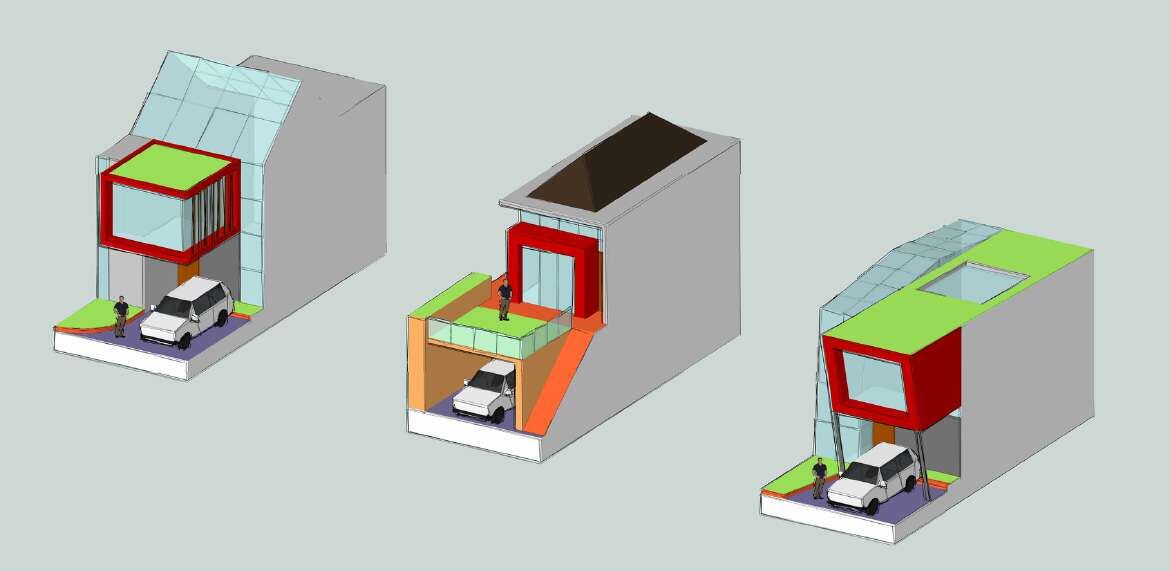
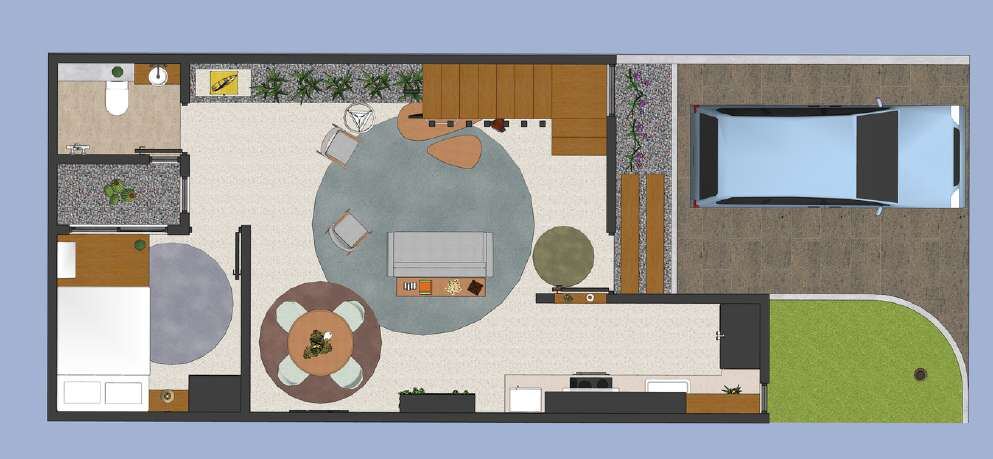
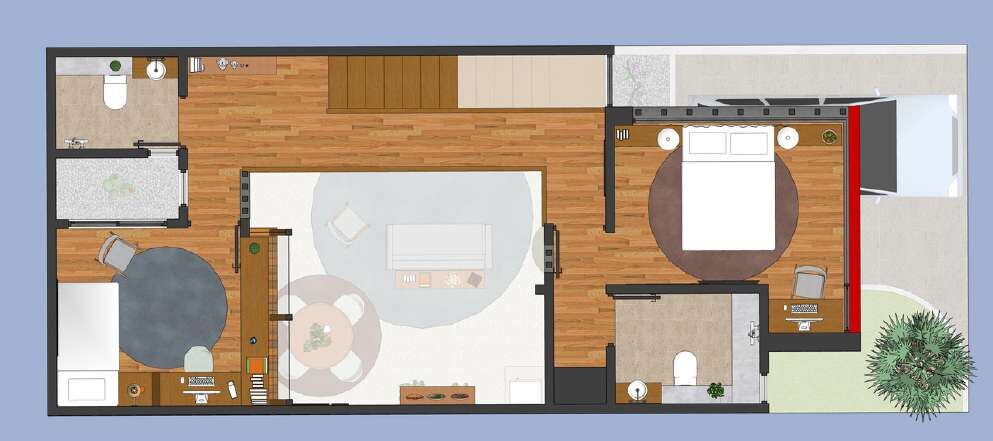
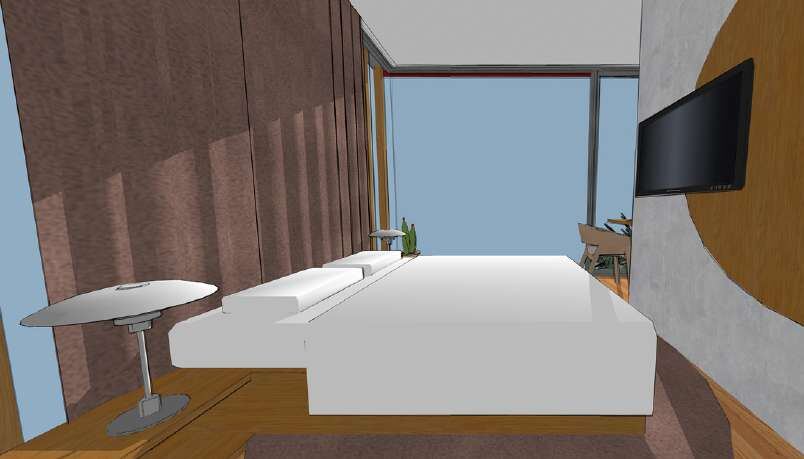
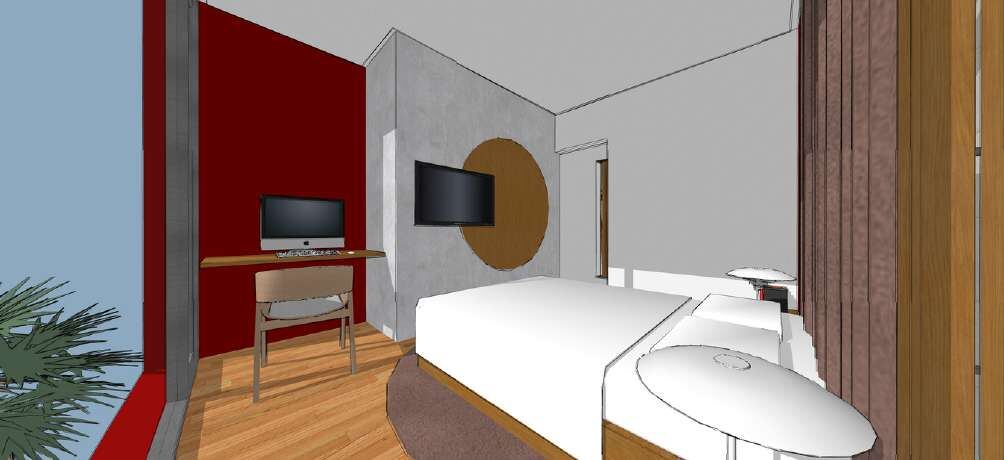
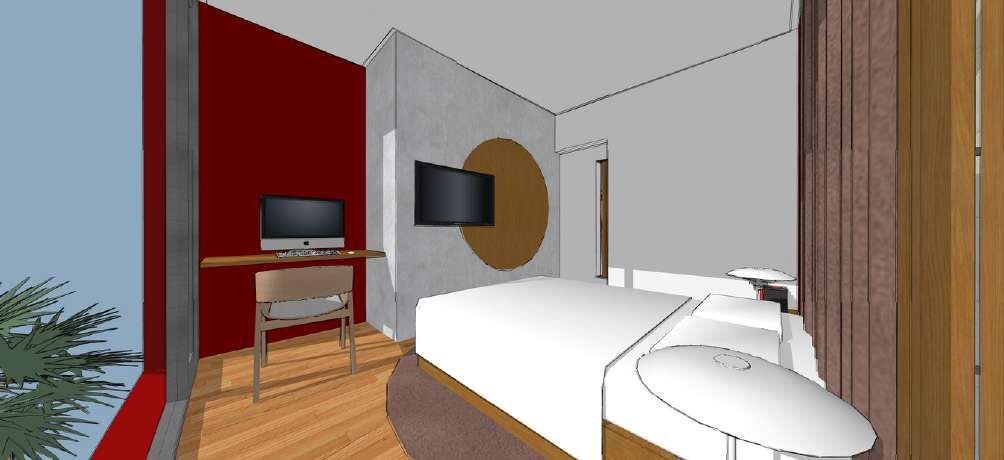
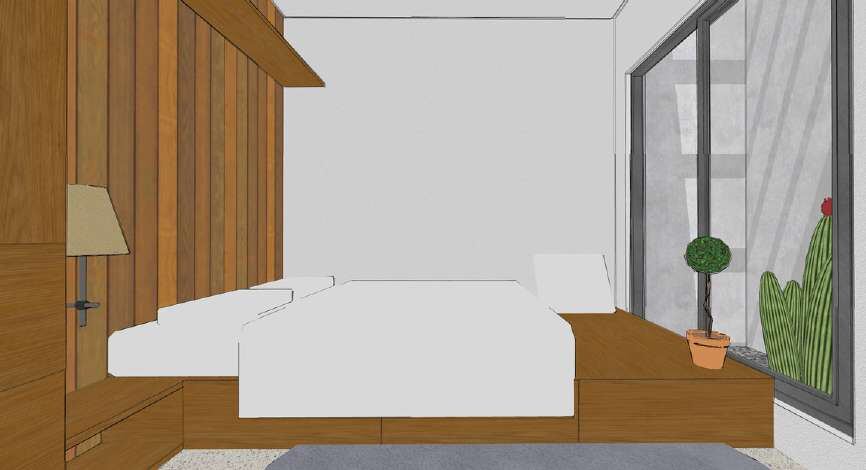
Ground floor: terrazzo great room (living, dining, semi-detached kitchen), floating stair, bedroom, bathroom and a small dry garden. Upper floor: parquet landing, second bedroom and bathroom, and a bridge to the master suite with walk-in closet and ensuite, cantilevered over the carport as its canopy. Green roofs and indoor planters reduce heat.